




Description
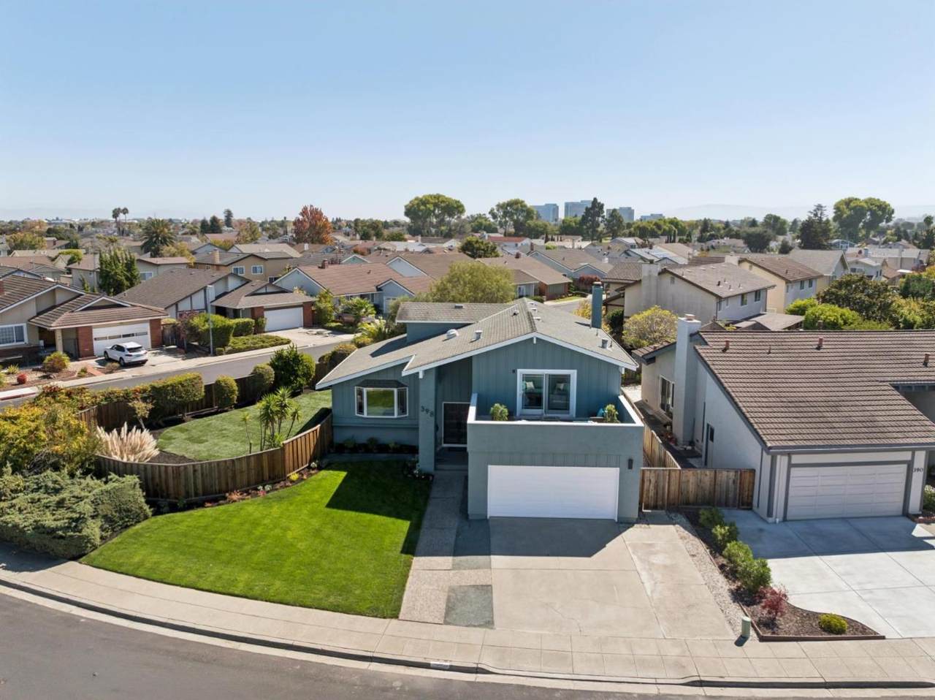
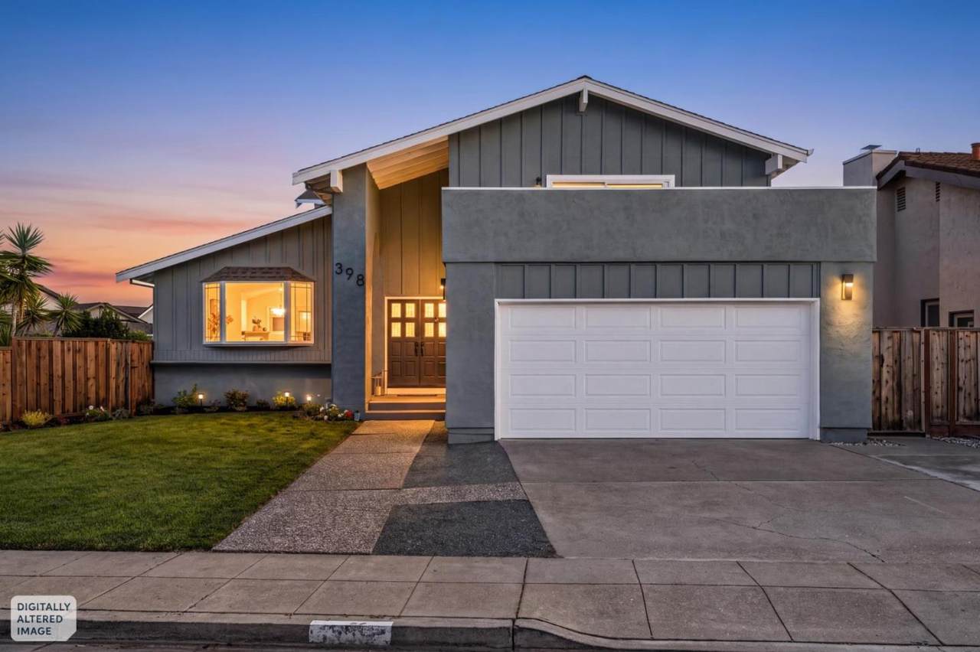
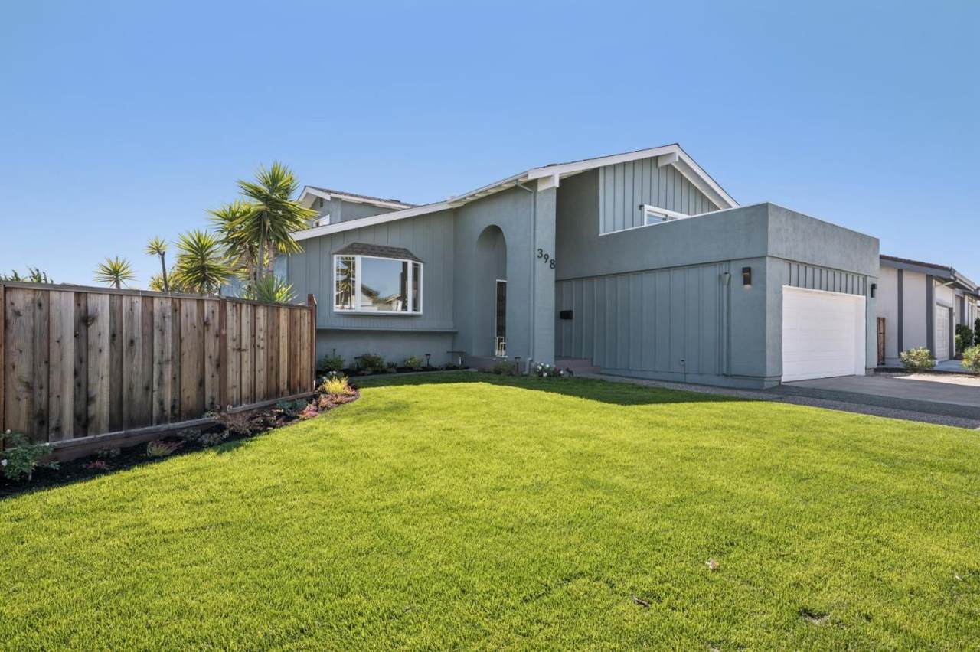
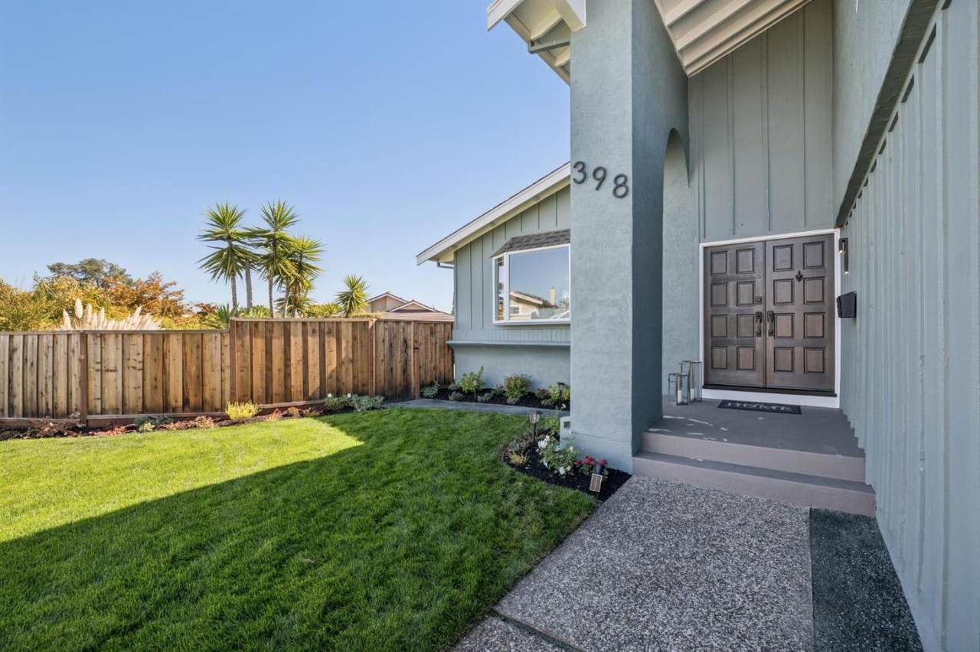
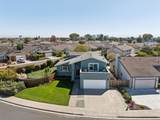
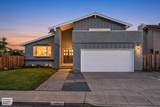
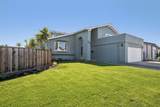
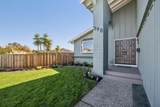
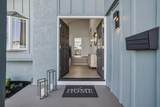
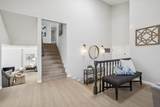
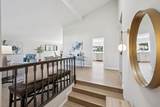
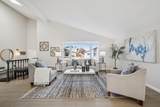
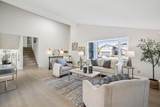
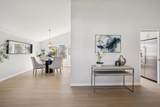
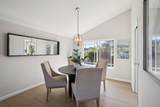
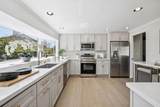
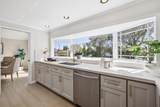
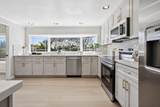
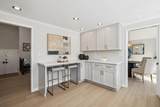
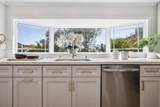
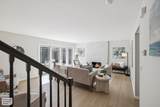
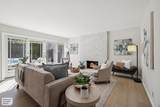
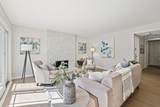
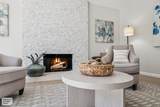
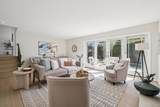
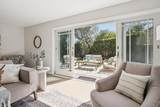
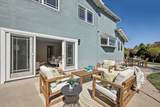
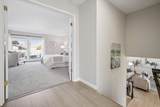
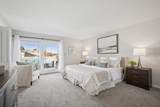
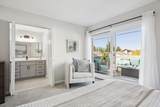
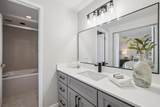
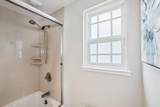
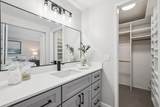
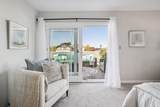
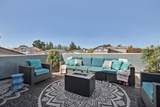
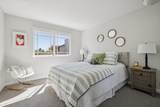
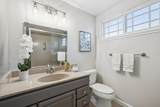
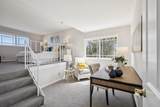
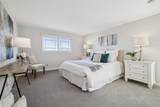
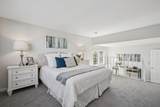
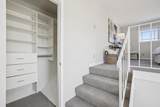
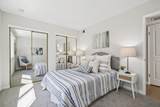
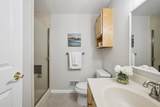
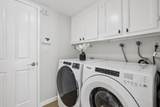
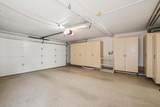
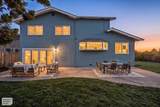
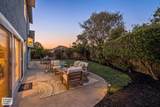
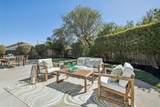
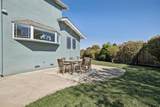
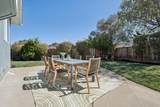
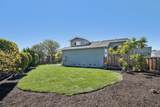
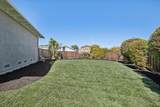
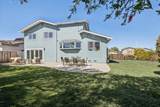
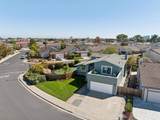
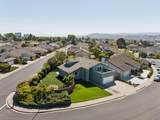
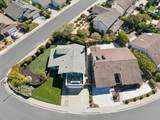
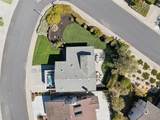
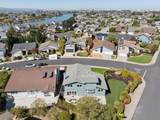
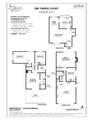
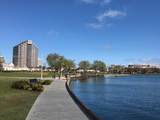
Desirable Westside FC home with impressive curb appeal is thoughtfully updated throughout blending stylish enhancements, comfortable living & exceptional location. Formal entry opens to newly installed luxury plank flooring, living room features bay window overlooking the front yard & connects to a formal dining room. Remodeled kitchen showcases quartz counters, breakfast bar, shaker cabinetry & stainless-steel appliances. Family room centers around a striking fireplace & opens to the backyard patio through sliding glass doors. A step free entry-level bedroom & full bath offer flexibility for guests, extended family, or a home office. Upstairs, the primary suite features a walk-in closet, new vanity, ensuite bath, & rooftop veranda. 2 bedrooms share an updated hall bath, while 1 offers a versatile split-level bonus area ideal for an office or study. The fully fenced expansive rear yard features fresh landscaping and new sprinklers. Laundry room, 2 car garage, fresh interior paint, new LVP flooring, carpeting & more! Just blocks from the FC Lagoon and six-mile walking/biking loop, Boothbay Park, Edgewater Place Center, shopping, dining, parks, library, community center and freeway access. OH Sat 10/3 1:30-4 & Sun 10/4 11.30-2pm
-
4BEDS
-
0.21ACRES
-
3BATHS
-
01/2 BATHS
-
2,360SQFT
-
$1,173$/SQFT
School Ratings & Info
Listed by Jan 'Majeski' Maciejewski of Compass: 650-888-1230.
Description
Desirable Westside FC home with impressive curb appeal is thoughtfully updated throughout blending stylish enhancements, comfortable living & exceptional location. Formal entry opens to newly installed luxury plank flooring, living room features bay window overlooking the front yard & connects to a formal dining room. Remodeled kitchen showcases quartz counters, breakfast bar, shaker cabinetry & stainless-steel appliances. Family room centers around a striking fireplace & opens to the backyard patio through sliding glass doors. A step free entry-level bedroom & full bath offer flexibility for guests, extended family, or a home office. Upstairs, the primary suite features a walk-in closet, new vanity, ensuite bath, & rooftop veranda. 2 bedrooms share an updated hall bath, while 1 offers a versatile split-level bonus area ideal for an office or study. The fully fenced expansive rear yard features fresh landscaping and new sprinklers. Laundry room, 2 car garage, fresh interior paint, new LVP flooring, carpeting & more! Just blocks from the FC Lagoon and six-mile walking/biking loop, Boothbay Park, Edgewater Place Center, shopping, dining, parks, library, community center and freeway access. OH Sat 10/3 1:30-4 & Sun 10/4 11.30-2pm
 © 2026 MLSListings Inc. Based on information from MLSListings MLS as of 2026-10-05T05:51:35.06. Data is updated hourly. All data, including all measurements and calculations of area, is obtained from various sources and has not been, and will not be, verified by broker or MLS. All information should be independently reviewed and verified for accuracy. Properties may or may not be listed by the office/agent presenting the information. DX information is provided exclusively for consumers' personal, non-commercial use and may not be used for any purpose other than to identify prospective properties consumers may be interested in purchasing. Information is deemed reliable but is not guaranteed accurate by the MLS or Lianne McLean | KW Peninsula Estates.
Licensed in the State of California.
Website powered by BoomTown.