Skip To Content

950 Macadamia Dr

Hillsborough, CA 94010
  • $26,000,000
  • STATUS: Active
  • ON SITE: 6 Days
  • ID#: ML82063278
New On Site 6 Days Ago
UPDATED: 32 min ago
$26,000,000
  • 6
    BEDS
  • 1.25
    ACRES
  • 8
    BATHS
  • 2
    1/2 BATHS
  • 10,890
    SQFT
  • $2,388
    $/SQFT
Neighborhood:
Type:
Single-Family Home
Built:
2021
County:
Area:

School Ratings & Info

Listed by Phil Chen of Christie's International Real Estate Sereno: 415-271-1920.

Description

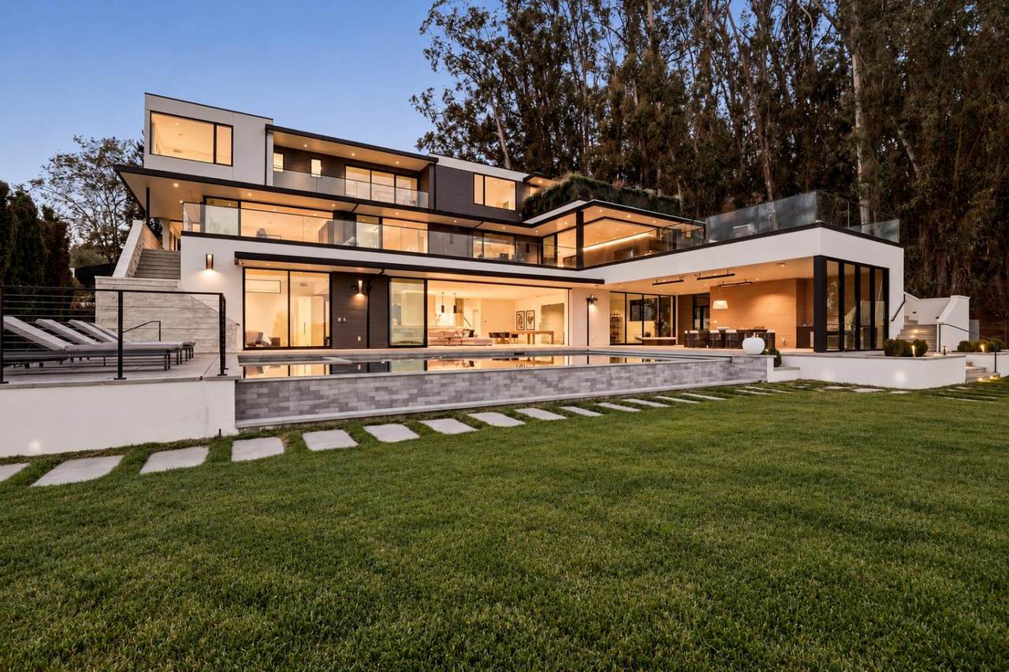
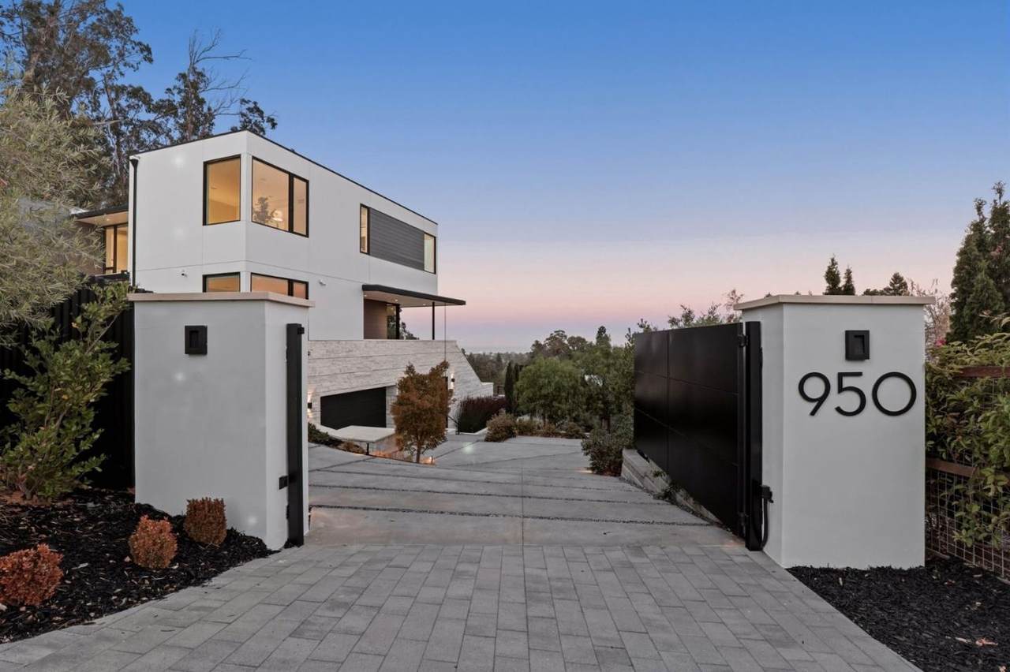
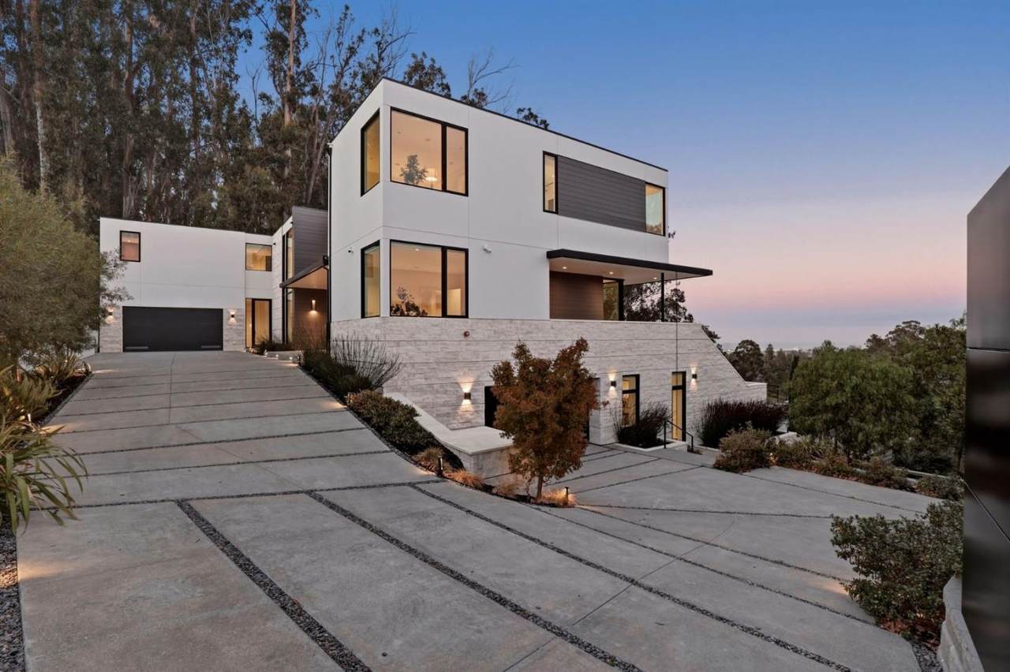
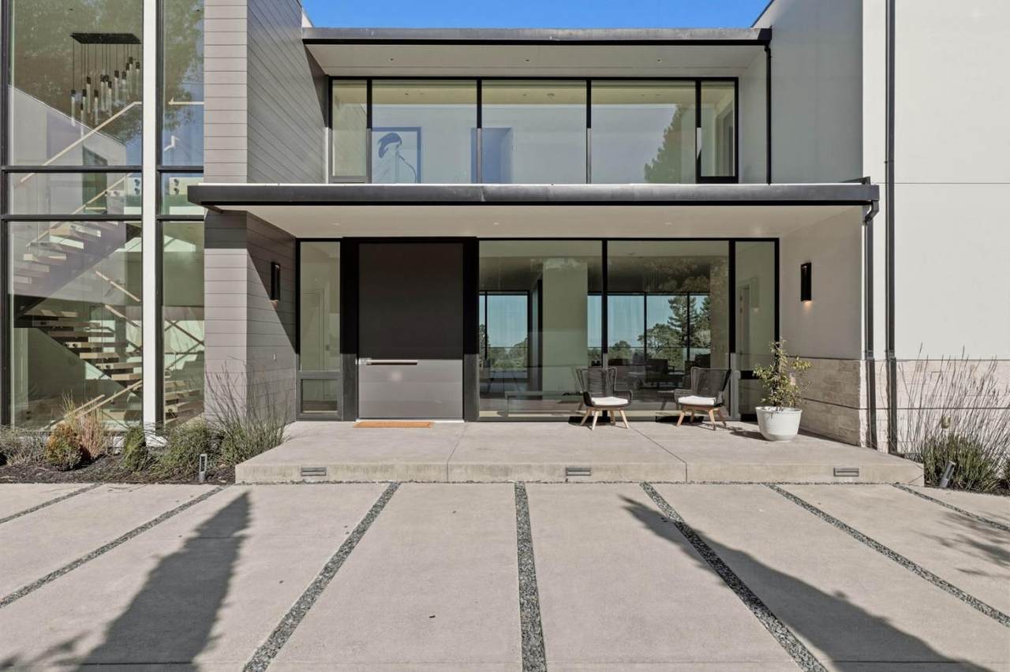
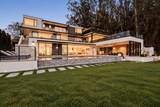
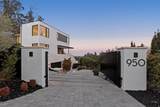
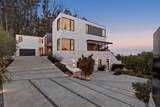
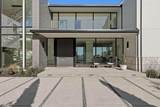
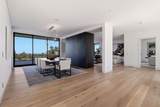
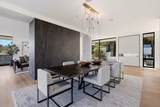
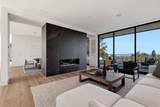
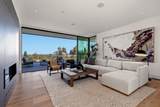
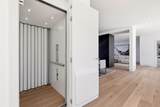
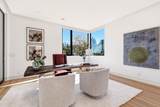
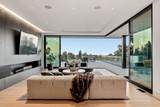
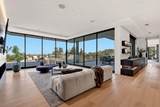
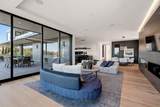
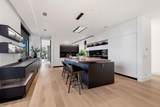
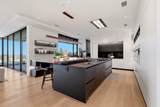
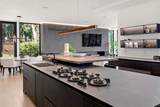
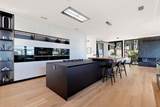
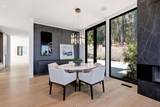
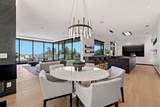
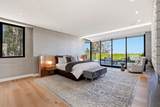
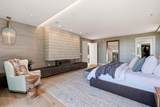
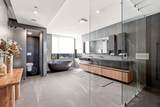
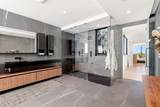
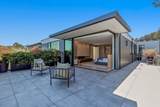
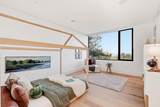
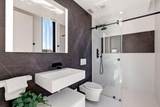
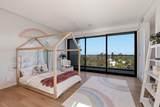
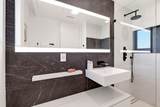
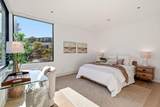
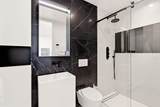
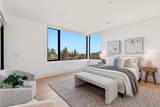
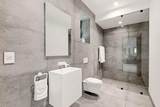
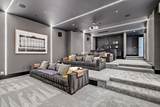
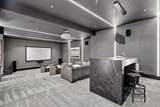
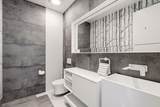
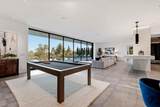
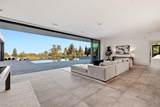
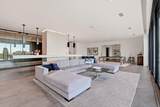
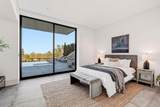
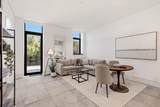
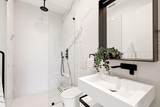
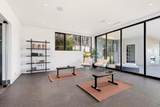
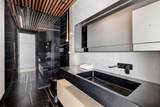
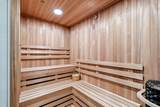
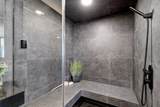
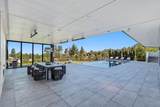
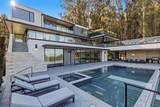
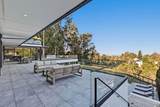
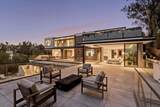
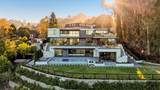
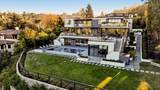
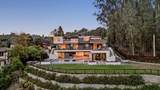
Modern luxury meets sweeping San Francisco Bay views at 950 Macadamia. Designed by TRG Architects and built in 2021, this estate sits on 1.25 acres in Hillsboroughs sought-after Skyfarm neighborhood, offering approximately 10,888 square feet across three levels, with 6 bedrooms, 8 full baths, and 2 half baths. Clean architectural lines, custom European finishes, and expansive walls of glass fill the home with natural light and capture views throughout. The open living spaces center around a chefs kitchen with Miele appliances, while expansive glass doors open to spacious terraces for seamless indoor-outdoor living. An infinity-edge pool and spa, outdoor kitchen, fireplace, and beautifully landscaped grounds create a private resort setting for entertaining or relaxing at home. The lower level features a home theater, game room with bar, gym, steam room, and sauna. A private guest suite with a full kitchen and separate entrance offers added comfort and flexibility. An office, wine cellar, elevator, six-car garage, solar panels, and smart home automation complete the home. With its striking design, expansive views, and exceptional amenities, 950 Macadamia brings together the best of modern Hillsborough living.

Monthly Payment Calculator


© 2026 MLSListings Inc. Based on information from MLSListings MLS as of 2026-10-09T06:52:28.523. Data is updated hourly. All data, including all measurements and calculations of area, is obtained from various sources and has not been, and will not be, verified by broker or MLS. All information should be independently reviewed and verified for accuracy. Properties may or may not be listed by the office/agent presenting the information. DX information is provided exclusively for consumers' personal, non-commercial use and may not be used for any purpose other than to identify prospective properties consumers may be interested in purchasing. Information is deemed reliable but is not guaranteed accurate by the MLS or Lianne McLean | KW Peninsula Estates.

Licensed in the State of California.
Website powered by BoomTown.
www.mcleanrealtygroup.com/homes/181771039
Print Image

950 Macadamia Dr Hillsborough, CA 94010

  • Price: $26,000,000
  • Status: Active
  • On Site: 6 Days
  • Updated: 32 min ago
  • ID#: ML82063278
6
Beds
8
Baths
2
½ Baths
1.25
Acres
10,890
SQFT
$2,388
$/SQFT
2021
Built
Neighborhood:
Skyfarm
County:
San Mateo
Area:
Skyfarm
Property Description
Modern luxury meets sweeping San Francisco Bay views at 950 Macadamia. Designed by TRG Architects and built in 2021, this estate sits on 1.25 acres in Hillsboroughs sought-after Skyfarm neighborhood, offering approximately 10,888 square feet across three levels, with 6 bedrooms, 8 full baths, and 2 half baths. Clean architectural lines, custom European finishes, and expansive walls of glass fill the home with natural light and capture views throughout. The open living spaces center around a chefs kitchen with Miele appliances, while expansive glass doors open to spacious terraces for seamless indoor-outdoor living. An infinity-edge pool and spa, outdoor kitchen, fireplace, and beautifully landscaped grounds create a private resort setting for entertaining or relaxing at home. The lower level features a home theater, game room with bar, gym, steam room, and sauna. A private guest suite with a full kitchen and separate entrance offers added comfort and flexibility. An office, wine cellar, elevator, six-car garage, solar panels, and smart home automation complete the home. With its striking design, expansive views, and exceptional amenities, 950 Macadamia brings together the best of modern Hillsborough living.
Exterior Features

Building Type Detached Foundation Concrete Perimeter and SlabConcrete SlabFoundation Pillars Garage Max Spaces 6 Garage Min Spaces 6 Garage Parking Attached GarageCovered ParkingElectric GateGate / Door OpenerTandem Parking Lot Description Grade - VariesViews Parking Spaces 18 Pool Pool - HeatedPool - In GroundSpa / Hot TubPool / Spa Combo Pool YN Yes Roof Flat / Low Pitch Style ContemporaryCustomLuxuryModern / High Tech View BayBridgeWaterNeighborhood Yard Grounds Back YardOutdoor FireplaceFencedFire PitBalcony / PatioDeck

Interior Features

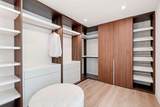
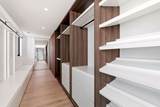
Additional Rooms Office AreaBonus / Hobby RoomDen / Study / OfficeGreat RoomRecreation RoomMedia / Home TheaterLaundry Room Bathroom Half on Ground Floor Bedrooms Primary Suite / RetreatWalk-in Closet Cooling Multi-Zone Dining Room Formal Dining RoomDining AreaDining BarEat in Kitchen Family Room Separate Family RoomKitchen / Family Room Combo Fireplace Yn Yes Fireplaces Family RoomGas BurningLiving RoomPrimary BedroomOutside Flooring MarbleTileHardwood Heating Heating - 2+ ZonesIndividual Room Controls Kitchen Features DishwasherIsland with SinkCooktop - GasFreezerGarbage DisposalIslandMicrowavePantryExhaust FanOven Range - GasWarming DrawerWine RefrigeratorRefrigeratorOven - Gas Laundry Washer / Dryer Second Unit Description Full Bathroom Sq Ft Second Residence 0 Structure Sq Ft 10890

Property Features

Additional Listing Info Not Applicable Amenities Walk-in ClosetVideo / Audio SystemBay WindowWet BarHigh CeilingSecurity Gate City Limits Yes City Name Hillsborough Communications Audio / Video Prewired Cross Street Skyfarm Energy Saving Features Solar PowerDouble Pane Windows Hoa YN No Horse Property YN No Incorporated Yes Lot Size Area Maximum 54369.00 Property Sub Type Single Family Home Security Features Security AlarmVideo / Audio SystemFire System - SprinklerSecured Garage / Parking Sewer Septic Sewer - Public Sq Ft Source Other Utilities Public Utilities Water Public Zoning R1

Listed by Phil Chen of Christie's International Real Estate Sereno: 415-271-1920.


© 2026 MLSListings Inc. Based on information from MLSListings MLS as of 2026-10-09T06:52:28.523. Data is updated hourly. All data, including all measurements and calculations of area, is obtained from various sources and has not been, and will not be, verified by broker or MLS. All information should be independently reviewed and verified for accuracy. Properties may or may not be listed by the office/agent presenting the information. DX information is provided exclusively for consumers' personal, non-commercial use and may not be used for any purpose other than to identify prospective properties consumers may be interested in purchasing. Information is deemed reliable but is not guaranteed accurate by the MLS or Lianne McLean | KW Peninsula Estates.

Licensed in the State of California.
Website powered by BoomTown.
 
https://bt-photos.global.ssl.fastly.net/siliconv/1280_boomver_1_82063278-2.jpg https://bt-photos.global.ssl.fastly.net/siliconv/1280_boomver_1_82063278-2.jpg https://bt-photos.global.ssl.fastly.net/siliconv/1280_boomver_1_82063278-2.jpg
Logo
Lianne McLean | KW Peninsula Estates
1430 Howard St.
Burlingame CA, 94010

Listed by Phil Chen of Christie's International Real Estate Sereno: 415-271-1920.