




Description
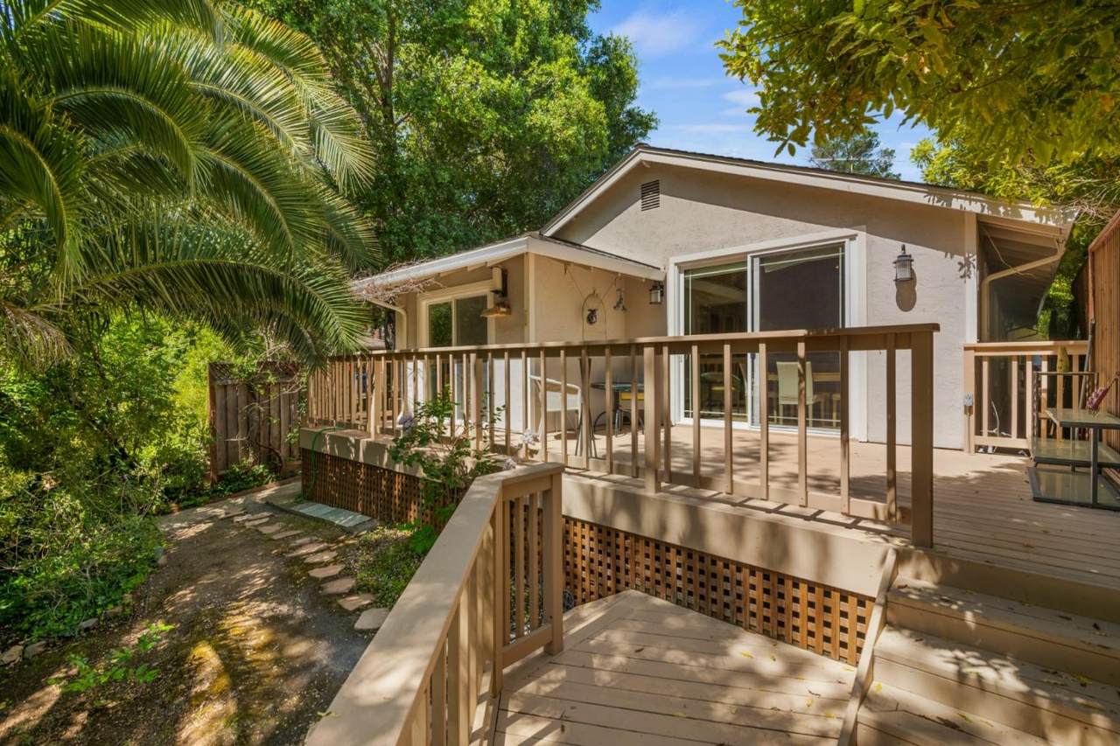
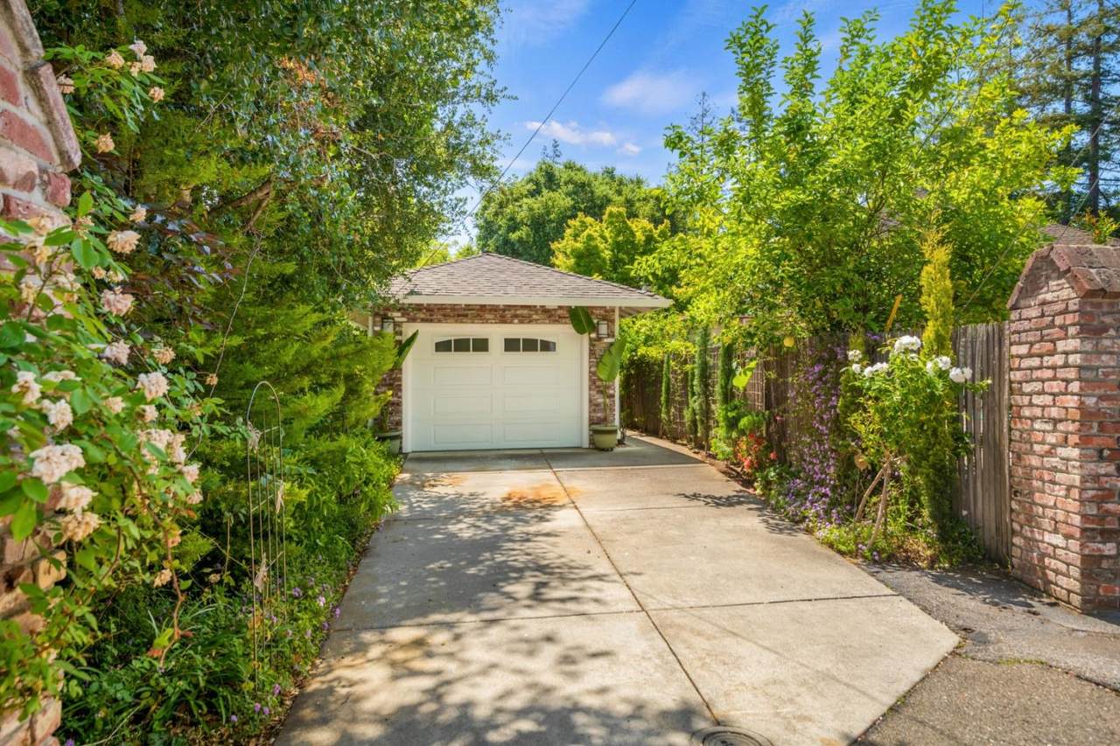
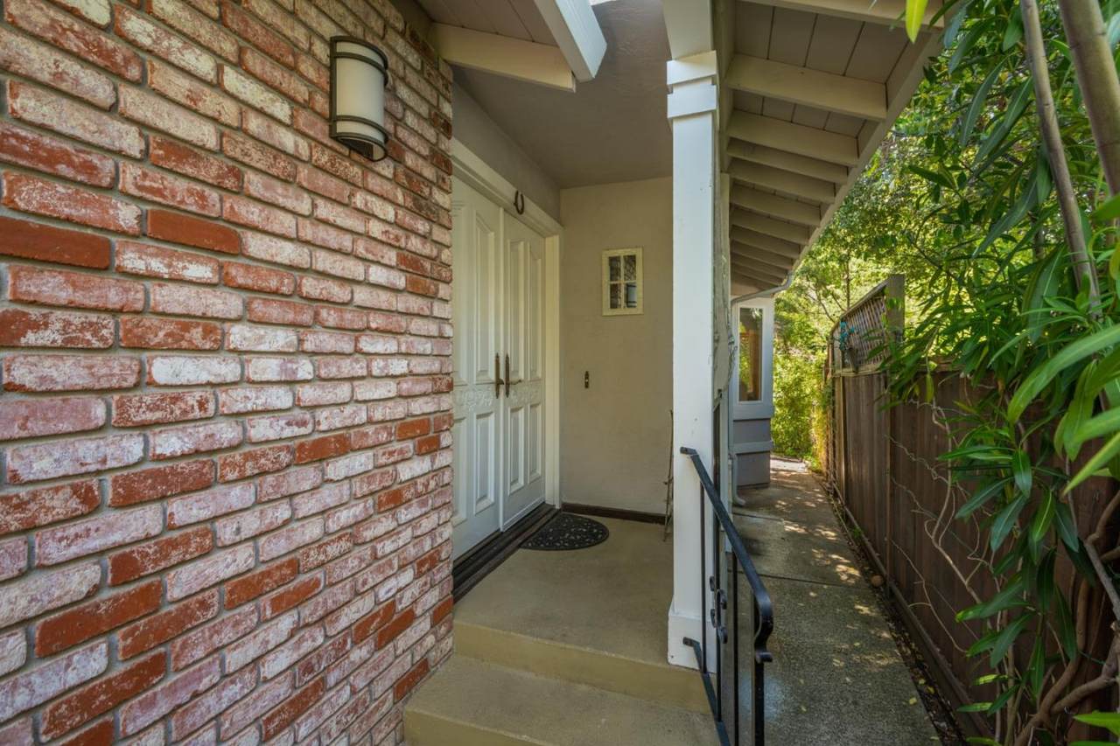
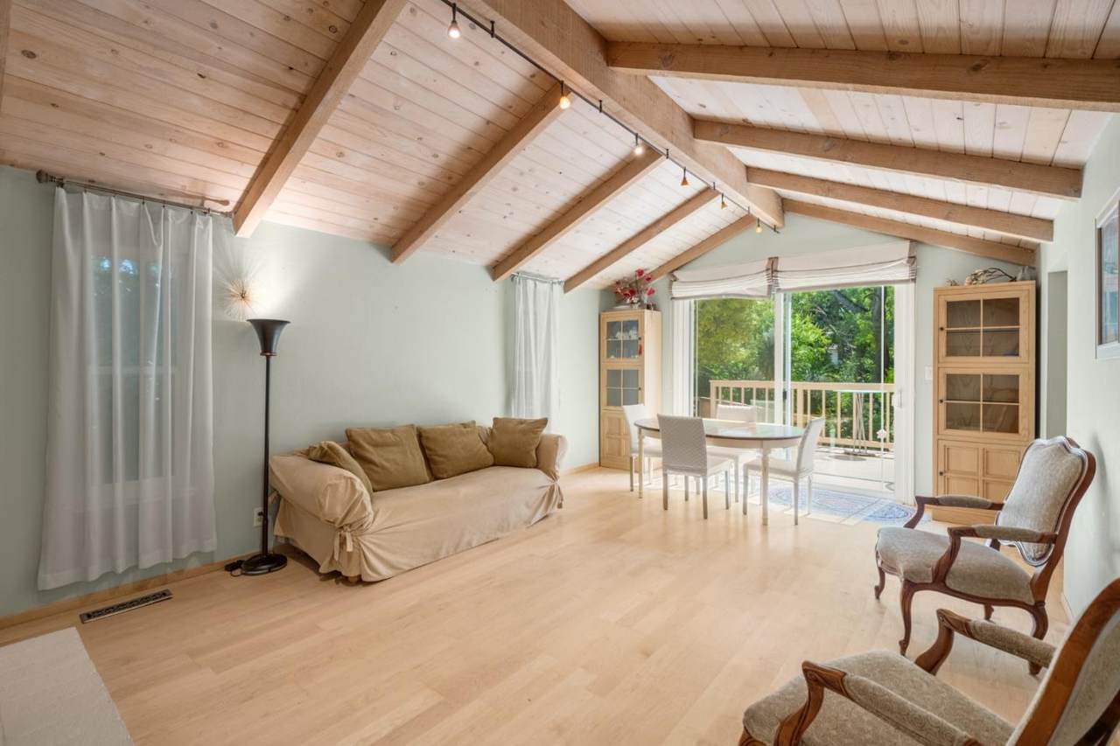
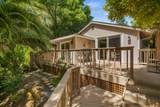
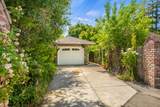
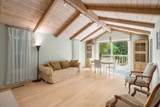
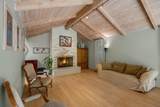
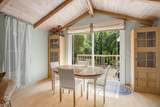
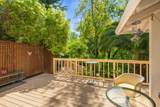
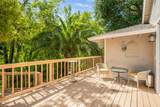
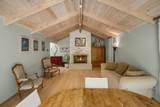
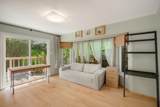
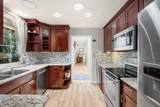
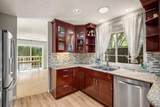
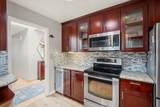
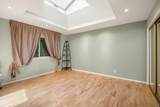
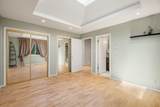
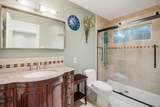
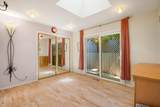
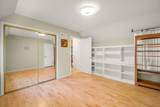
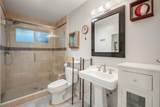
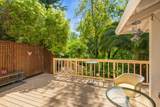
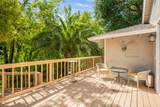
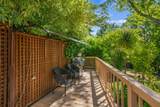
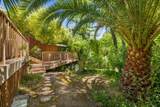
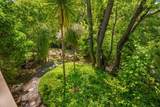
Welcome to 932 Lundy Lane, a rare Los Altos retreat where Permanente Creek runs through the backyard, creating a peaceful, park-like setting surrounded by mature trees, lush greenery, and open space. Set on an expansive 9,100-square-foot lot in the sought-after Country Club neighborhood, the property offers a sense of privacy and connection to nature that is exceptionally difficult to find in Los Altos. This single-level home offers approximately 1,600 square feet of living space with 3 bedrooms and 2 bathrooms. Inside, soaring open-beam ceilings, hardwood floors, a welcoming fireplace, and abundant natural light create a warm, inviting atmosphere. Oversized sliding glass doors open toward the rear deck and frame views of the backyard and creek beyond. The remodeled kitchen features mahogany cabinetry, granite countertops, recessed lighting, stainless steel appliances, and a wine refrigerator. Outside, the spacious backyard provides room to relax, entertain, garden, or simply enjoy the sights and sounds of Permanente Creek. Just minutes from downtown Los Altos, top-rated schools, shopping, dining, and major Silicon Valley employers, 932 Lundy Lane offers a rare combination of location, land, privacy, and natural beauty.
-
3BEDS
-
0.21ACRES
-
2BATHS
-
01/2 BATHS
-
1,578SQFT
-
$2,402$/SQFT
School Ratings & Info
Listed by Jon Burke of KW Bay Area Estates: 415-336-0783.
Description
Welcome to 932 Lundy Lane, a rare Los Altos retreat where Permanente Creek runs through the backyard, creating a peaceful, park-like setting surrounded by mature trees, lush greenery, and open space. Set on an expansive 9,100-square-foot lot in the sought-after Country Club neighborhood, the property offers a sense of privacy and connection to nature that is exceptionally difficult to find in Los Altos. This single-level home offers approximately 1,600 square feet of living space with 3 bedrooms and 2 bathrooms. Inside, soaring open-beam ceilings, hardwood floors, a welcoming fireplace, and abundant natural light create a warm, inviting atmosphere. Oversized sliding glass doors open toward the rear deck and frame views of the backyard and creek beyond. The remodeled kitchen features mahogany cabinetry, granite countertops, recessed lighting, stainless steel appliances, and a wine refrigerator. Outside, the spacious backyard provides room to relax, entertain, garden, or simply enjoy the sights and sounds of Permanente Creek. Just minutes from downtown Los Altos, top-rated schools, shopping, dining, and major Silicon Valley employers, 932 Lundy Lane offers a rare combination of location, land, privacy, and natural beauty.
 © 2026 MLSListings Inc. Based on information from MLSListings MLS as of 2026-10-07T05:51:34.157. Data is updated hourly. All data, including all measurements and calculations of area, is obtained from various sources and has not been, and will not be, verified by broker or MLS. All information should be independently reviewed and verified for accuracy. Properties may or may not be listed by the office/agent presenting the information. DX information is provided exclusively for consumers' personal, non-commercial use and may not be used for any purpose other than to identify prospective properties consumers may be interested in purchasing. Information is deemed reliable but is not guaranteed accurate by the MLS or Lianne McLean | KW Peninsula Estates.
Licensed in the State of California.
Website powered by BoomTown.