










Description
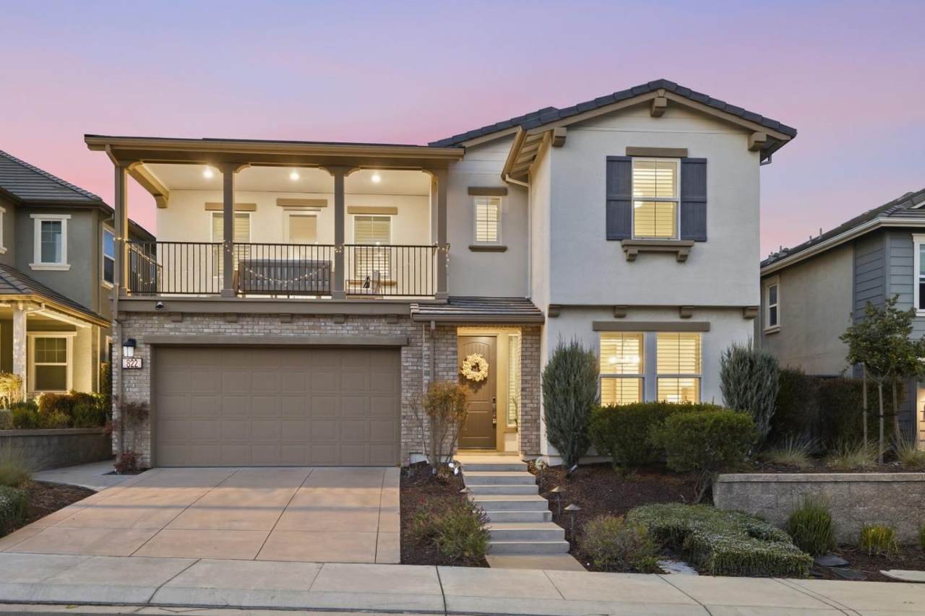
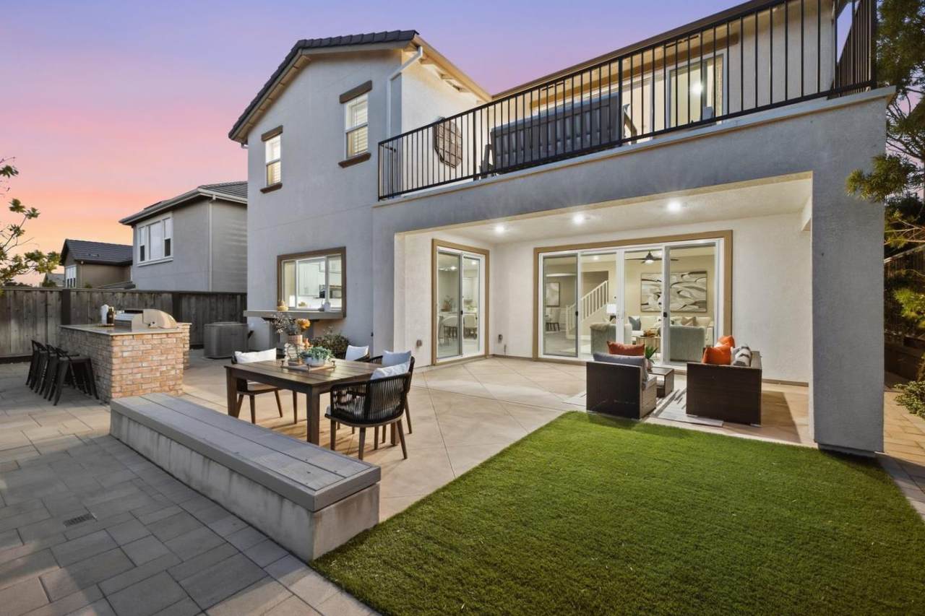
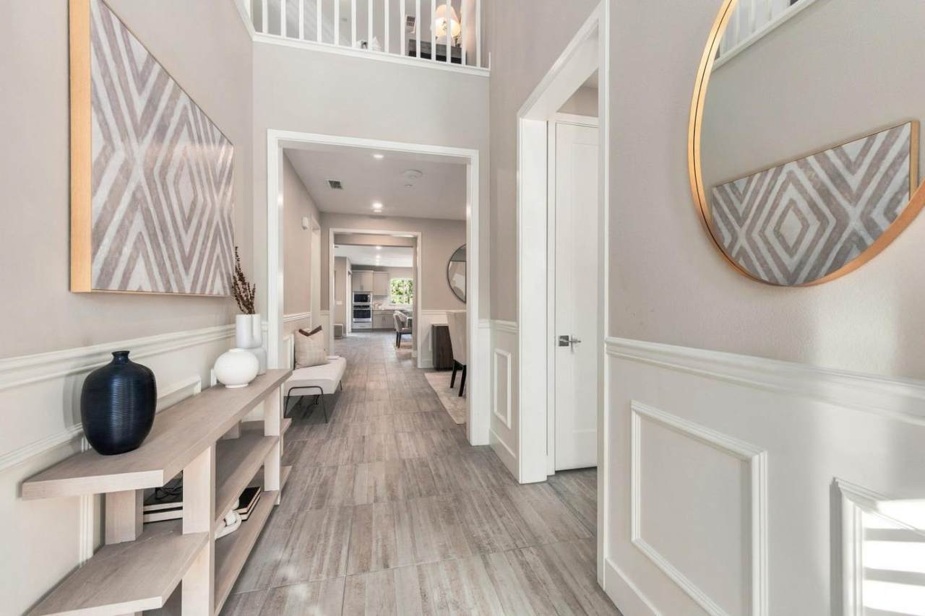
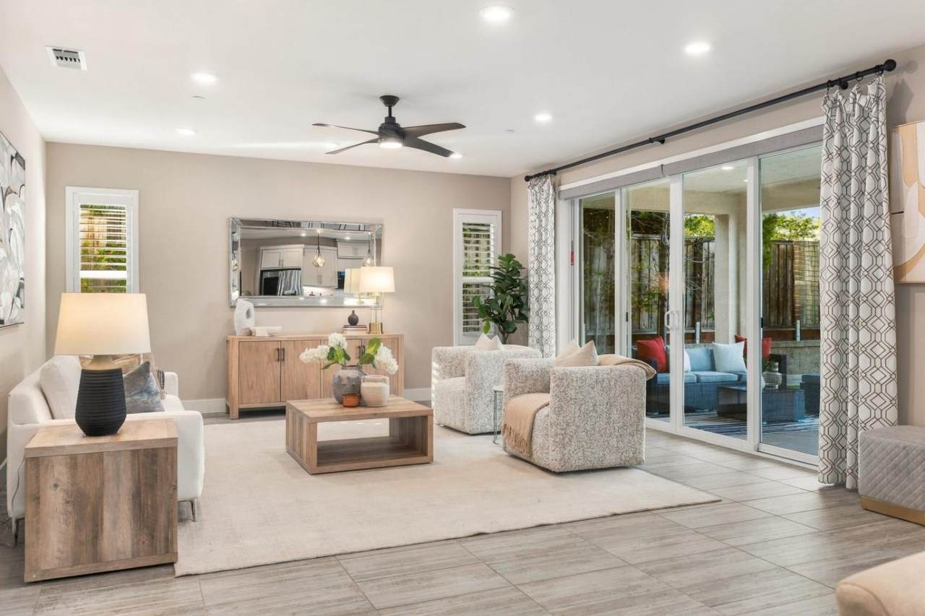
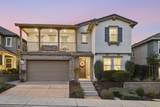
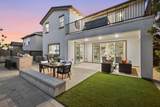
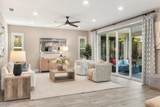
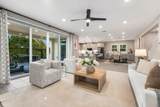
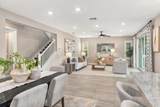
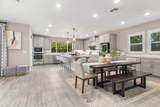
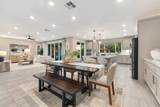
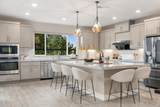
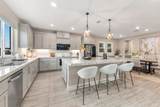
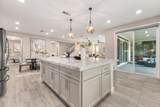
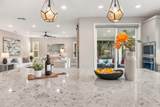
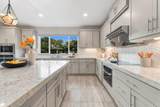
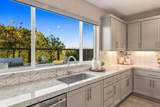
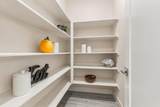
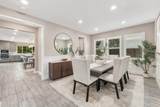
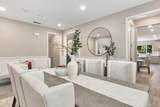
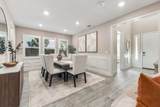
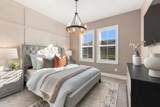
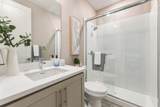
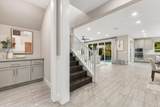
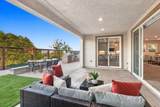
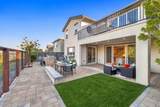
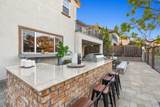
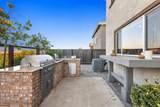
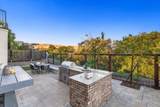
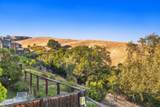
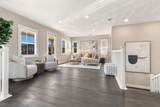
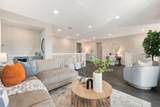
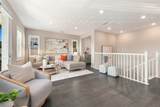
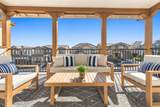
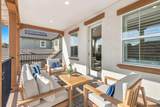
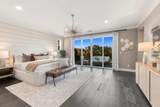
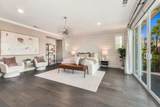
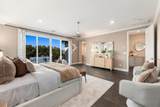
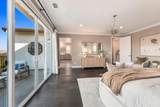
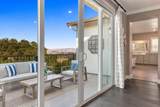
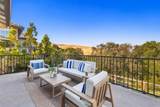
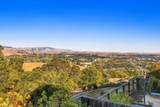
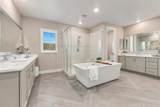
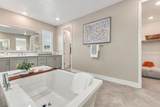
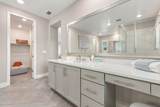
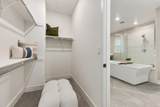
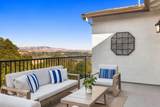
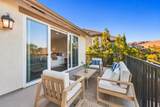
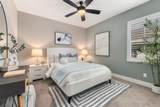
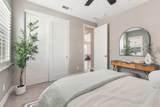
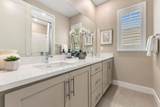
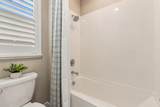
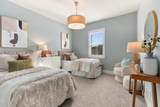
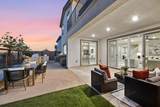
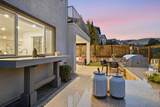
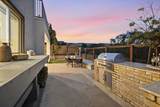
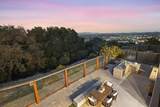
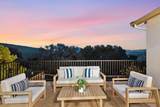
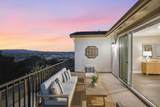
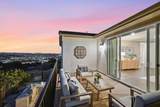
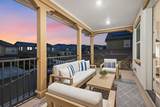
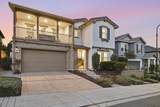
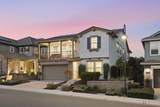
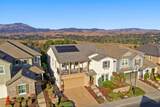
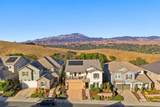
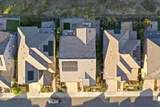
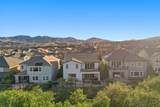
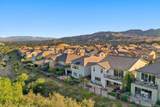
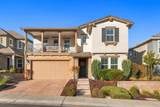
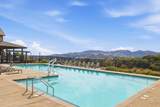
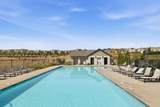
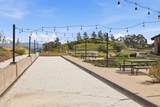
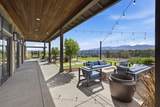
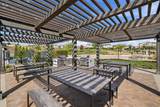
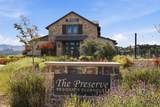
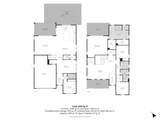
Welcome to this 8 year new former model 4BDRM 3BTH home in the sought after Preserve Community on a premium lot with gorgeous Mt Diablo Views! Features approx. 3,500 sq ft of living space, custom landscaping & stunning outdoor BBQ kitchen overlooking the open canyon. Natural light highlighting the formal dining room & the adjacent chefs kitchen, complete with abundant cabinetry, stone countertops, stainless-steel appliances, induction cooktop, pantry & a large center island w/ breakfast bar & kitchen nook. The main level includes a bedroom & full bath, perfect for guests or home office. Upstairs, offers a spacious loft/bonus family room & bar area, a luxurious primary suite w/ direct access to a private deck w/ canyon views & a spa-like bath w/ dual vanities, soaking tub, separate standing shower, and his/hers walk-in closets. The custom landscaped backyard is a private retreat with a spacious patio & built-in BBQ kitchen, all opening directly to peaceful, unobstructed canyon & Mt. Diablo views. Features wood flooring, owned solar, EV charger, Unifi WIFI & a 2-car grg w/ custom cabinetry. Enjoy resort-style amenities including a swimming pool, clubhouse, BBQ area & playgrounds.Conveniently located near top-rated schools, shopping, dining, all amenities & major commuting routes.
-
4BEDS
-
0.13ACRES
-
3BATHS
-
01/2 BATHS
-
3,499SQFT
-
$711$/SQFT
School Ratings & Info
Listed by Lucy Goldenshteyn of Redfin: 415-860-5586.
Description
Welcome to this 8 year new former model 4BDRM 3BTH home in the sought after Preserve Community on a premium lot with gorgeous Mt Diablo Views! Features approx. 3,500 sq ft of living space, custom landscaping & stunning outdoor BBQ kitchen overlooking the open canyon. Natural light highlighting the formal dining room & the adjacent chefs kitchen, complete with abundant cabinetry, stone countertops, stainless-steel appliances, induction cooktop, pantry & a large center island w/ breakfast bar & kitchen nook. The main level includes a bedroom & full bath, perfect for guests or home office. Upstairs, offers a spacious loft/bonus family room & bar area, a luxurious primary suite w/ direct access to a private deck w/ canyon views & a spa-like bath w/ dual vanities, soaking tub, separate standing shower, and his/hers walk-in closets. The custom landscaped backyard is a private retreat with a spacious patio & built-in BBQ kitchen, all opening directly to peaceful, unobstructed canyon & Mt. Diablo views. Features wood flooring, owned solar, EV charger, Unifi WIFI & a 2-car grg w/ custom cabinetry. Enjoy resort-style amenities including a swimming pool, clubhouse, BBQ area & playgrounds.Conveniently located near top-rated schools, shopping, dining, all amenities & major commuting routes.
 © 2026 MLSListings Inc. Based on information from MLSListings MLS as of 2026-10-07T05:51:34.157. Data is updated hourly. All data, including all measurements and calculations of area, is obtained from various sources and has not been, and will not be, verified by broker or MLS. All information should be independently reviewed and verified for accuracy. Properties may or may not be listed by the office/agent presenting the information. DX information is provided exclusively for consumers' personal, non-commercial use and may not be used for any purpose other than to identify prospective properties consumers may be interested in purchasing. Information is deemed reliable but is not guaranteed accurate by the MLS or Lianne McLean | KW Peninsula Estates.
Licensed in the State of California.
Website powered by BoomTown.