














Description
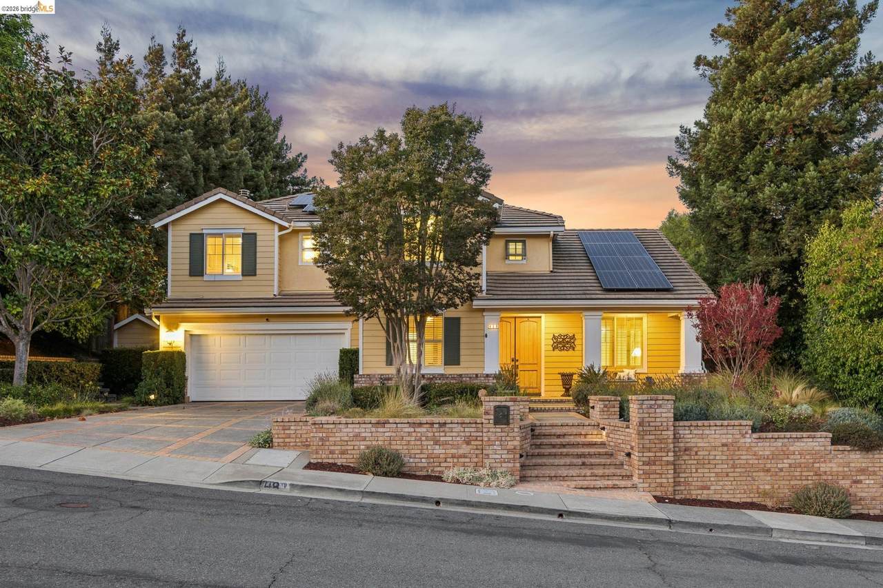
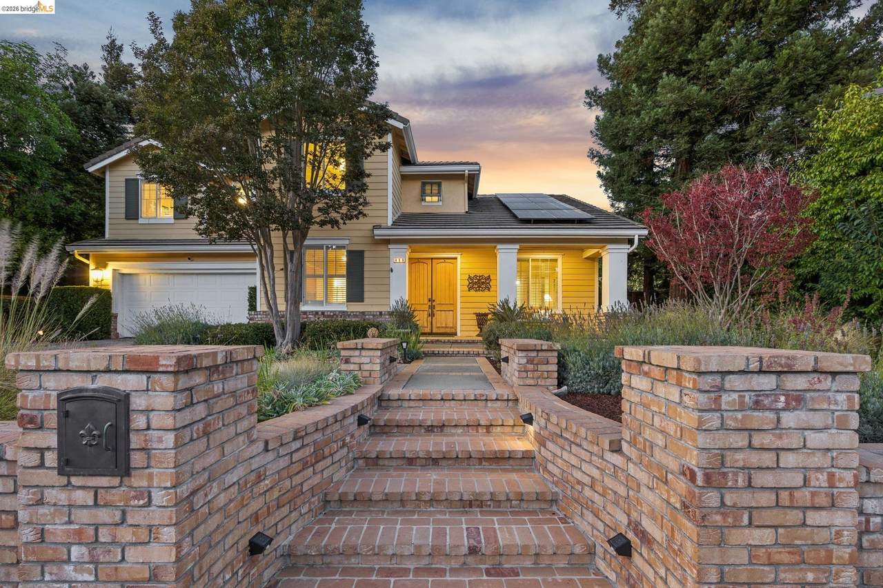
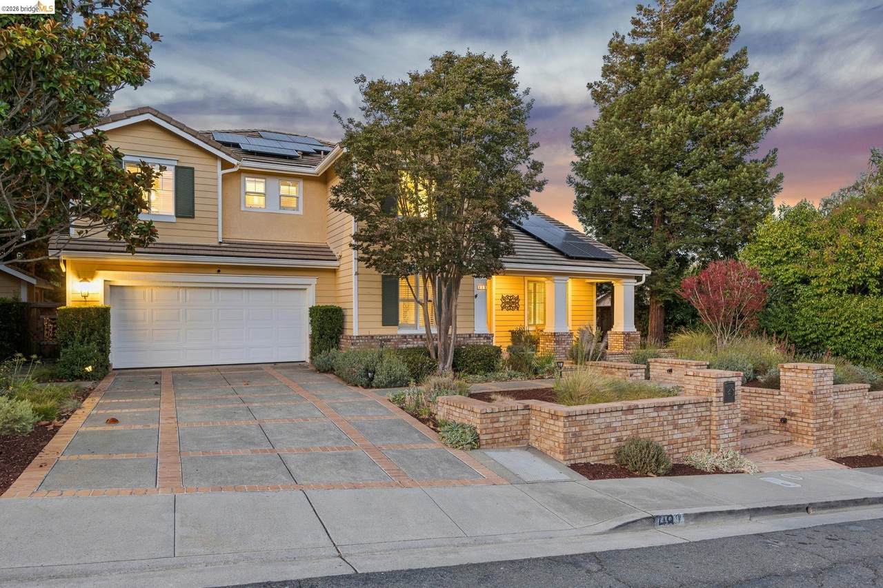
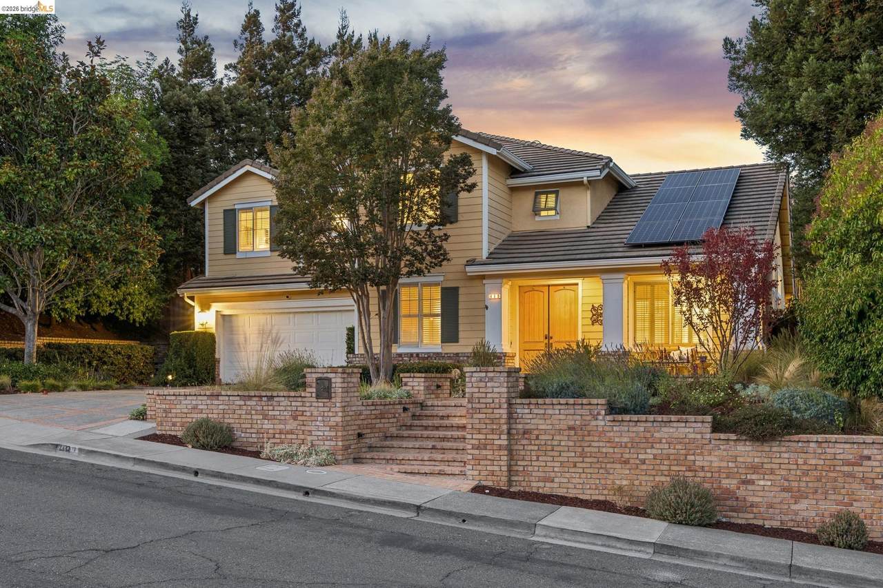
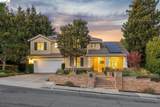
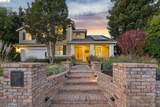
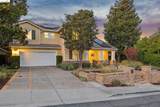
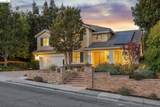
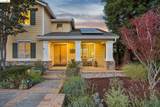
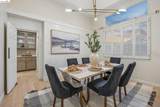
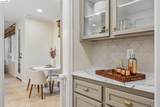
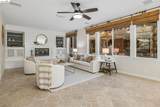
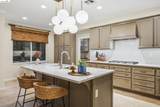
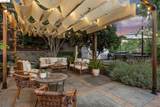
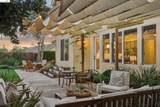
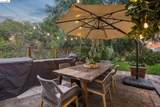
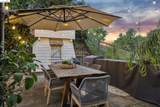
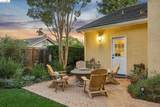
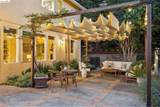
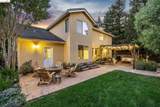
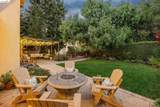
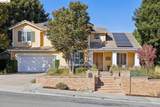
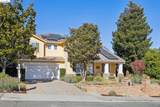
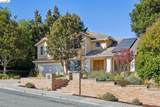
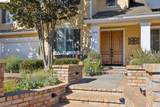
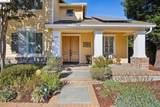
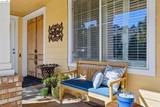
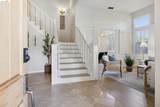
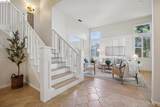
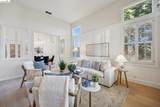
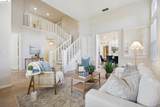
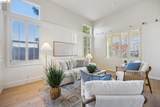
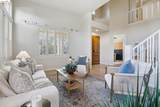
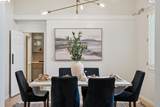
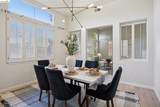
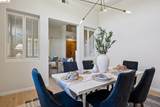
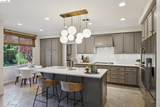
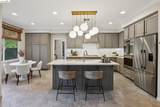
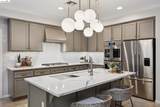
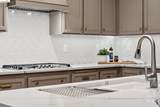
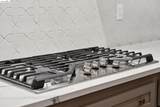
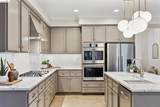
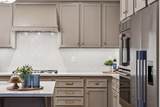
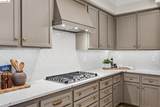
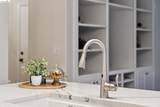
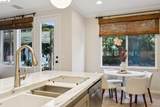
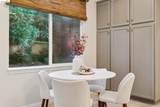
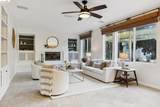
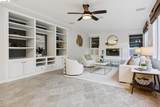
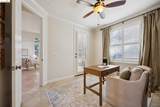
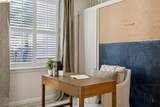
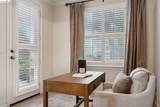
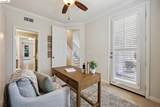
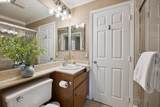
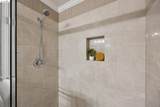
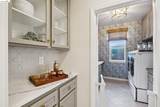
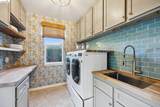
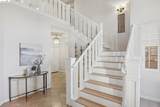
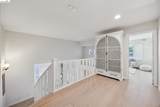
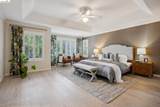
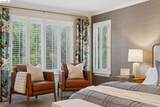
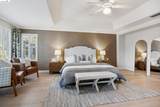
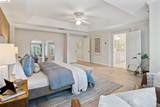
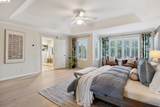
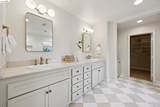
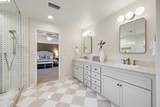
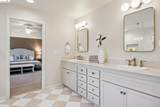
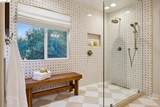
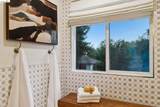
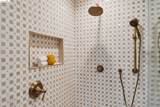
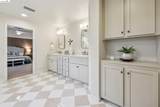
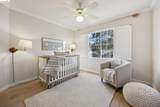
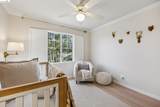
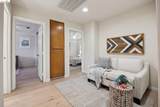
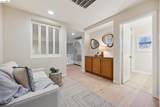
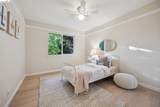
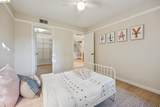
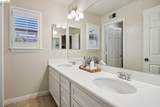
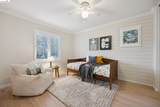
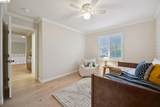
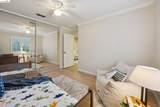
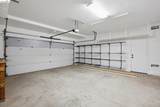
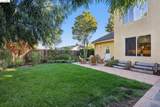
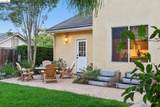
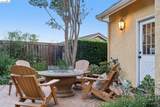
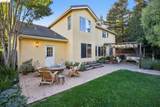
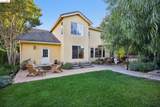
Some homes get flipped. This one got finished. Tucked on a quiet court in Benicia's Southampton Hills, 489 Gray Court is a 4bd/3ba, 3,050 sq ft* two-story home that its owners have spent nearly a decade refining. Engineered white oak and tile floors run throughout. Every wall, baseboard, and ceiling was freshly painted in 2025, so the whole house feels bright and clean. The kitchen is the heart of it all. Cambria countertops, a Fireclay Tile backsplash, and Rejuvenation brass hardware set the tone, and GE, Bosch, and Fisher & Paykel appliances do the heavy lifting. New cabinetry in the island and under the cooktop adds storage right where you need it. Even the laundry room got the treatment, with walnut butcher block counters and its own tile backsplash. In the living room, a rebuilt fireplace surround anchors the space. There is high-end designer lighting in the formal dining room and over the kitchen island. The primary bath was fully reworked in 2025 with marble tile, a reconfigured shower, and more of that Rejuvenation brass. A bedroom accent wall adds one more thoughtful design moment. Solar panels and upgraded attic insulation keep it efficient year-round. Then step outside. The fully fenced backyard was made for long evenings: an outdoor kitchen under a pergola, herringbon
-
4BEDS
-
0.23ACRES
-
3BATHS
-
01/2 BATHS
-
3,050SQFT
-
$442$/SQFT
School Ratings & Info
Listed by Elijah Fletcher of Red Oak Realty: (510) 882-1927.
Description
Some homes get flipped. This one got finished. Tucked on a quiet court in Benicia's Southampton Hills, 489 Gray Court is a 4bd/3ba, 3,050 sq ft* two-story home that its owners have spent nearly a decade refining. Engineered white oak and tile floors run throughout. Every wall, baseboard, and ceiling was freshly painted in 2025, so the whole house feels bright and clean. The kitchen is the heart of it all. Cambria countertops, a Fireclay Tile backsplash, and Rejuvenation brass hardware set the tone, and GE, Bosch, and Fisher & Paykel appliances do the heavy lifting. New cabinetry in the island and under the cooktop adds storage right where you need it. Even the laundry room got the treatment, with walnut butcher block counters and its own tile backsplash. In the living room, a rebuilt fireplace surround anchors the space. There is high-end designer lighting in the formal dining room and over the kitchen island. The primary bath was fully reworked in 2025 with marble tile, a reconfigured shower, and more of that Rejuvenation brass. A bedroom accent wall adds one more thoughtful design moment. Solar panels and upgraded attic insulation keep it efficient year-round. Then step outside. The fully fenced backyard was made for long evenings: an outdoor kitchen under a pergola, herringbon
 © 2026 MLSListings Inc. Based on information from MLSListings MLS as of 2026-10-05T07:53:08.52. Data is updated hourly. All data, including all measurements and calculations of area, is obtained from various sources and has not been, and will not be, verified by broker or MLS. All information should be independently reviewed and verified for accuracy. Properties may or may not be listed by the office/agent presenting the information. DX information is provided exclusively for consumers' personal, non-commercial use and may not be used for any purpose other than to identify prospective properties consumers may be interested in purchasing. Information is deemed reliable but is not guaranteed accurate by the MLS or Lianne McLean | KW Peninsula Estates.
Licensed in the State of California.
Website powered by BoomTown.