




Description
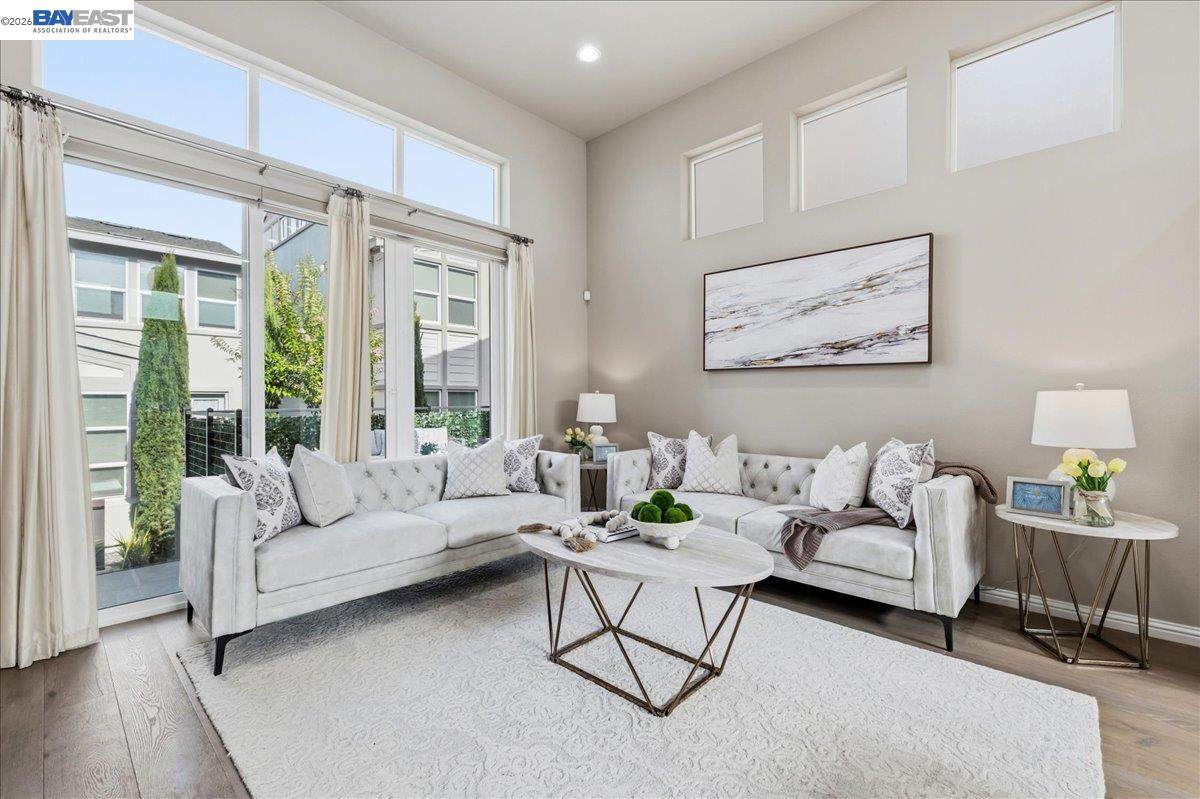
NE facing home with Bedroom & Full Bathroom on the Ground floor along with Kitchen, dining & Great Room! Walk in & enjoy the Open Floor Plan with High Ceilings, Spacious Great Room, Beautiful Kitchen AND a Bedroom & Full bathroom on the Same Floor! In the Highly Desired Gated community of Wallis Ranch in East Dublin w/ TOP rated schools. Gourmet Kitchen offers Premium Cabinets, granite countertops, chic island, modern stone backsplash & SS appliances. Great Room offers a Splendid space to gather with family & friends & an Elegant Glass door leads to a cozy low maintenance courtyard for a seamless transition from indoors to outdoors - ideal for enjoyment & entertainment. Walk up to the second floor where a Palatial Primary bedroom awaits with a Gorgeous bathroom with dual vanities & a large walk-in closet. 2nd floor also offers another Bedroom suite with a full bathroom. The 3rd story has a 4th bedroom w/ full bathroom; it is currently set up as an Ultra Spacious, multi-functional loft; can be converted to 4th bedroom with wall & door . Upgraded like a Model Home, Premium Upgrades - Premium Flooring, Recess Lights, Two tone Paint & much more! Community Amenities are Amazing - Resort Style Clubhouse with Grand Pool & Spa, Gym & Central Park. PLUS a new 12-acre park at the community
-
4BEDS
-
0.06ACRES
-
4BATHS
-
01/2 BATHS
-
2,024SQFT
-
$741$/SQFT
School Ratings & Info
Listed by Rob H. Bedi of Keller Williams Tri-Valley: (925) 789-0188.
Description
NE facing home with Bedroom & Full Bathroom on the Ground floor along with Kitchen, dining & Great Room! Walk in & enjoy the Open Floor Plan with High Ceilings, Spacious Great Room, Beautiful Kitchen AND a Bedroom & Full bathroom on the Same Floor! In the Highly Desired Gated community of Wallis Ranch in East Dublin w/ TOP rated schools. Gourmet Kitchen offers Premium Cabinets, granite countertops, chic island, modern stone backsplash & SS appliances. Great Room offers a Splendid space to gather with family & friends & an Elegant Glass door leads to a cozy low maintenance courtyard for a seamless transition from indoors to outdoors - ideal for enjoyment & entertainment. Walk up to the second floor where a Palatial Primary bedroom awaits with a Gorgeous bathroom with dual vanities & a large walk-in closet. 2nd floor also offers another Bedroom suite with a full bathroom. The 3rd story has a 4th bedroom w/ full bathroom; it is currently set up as an Ultra Spacious, multi-functional loft; can be converted to 4th bedroom with wall & door . Upgraded like a Model Home, Premium Upgrades - Premium Flooring, Recess Lights, Two tone Paint & much more! Community Amenities are Amazing - Resort Style Clubhouse with Grand Pool & Spa, Gym & Central Park. PLUS a new 12-acre park at the community
 © 2026 MLSListings Inc. Based on information from MLSListings MLS as of 2026-10-05T06:55:39.783. Data is updated hourly. All data, including all measurements and calculations of area, is obtained from various sources and has not been, and will not be, verified by broker or MLS. All information should be independently reviewed and verified for accuracy. Properties may or may not be listed by the office/agent presenting the information. DX information is provided exclusively for consumers' personal, non-commercial use and may not be used for any purpose other than to identify prospective properties consumers may be interested in purchasing. Information is deemed reliable but is not guaranteed accurate by the MLS or Lianne McLean | KW Peninsula Estates.
Licensed in the State of California.
Website powered by BoomTown.