






















Description
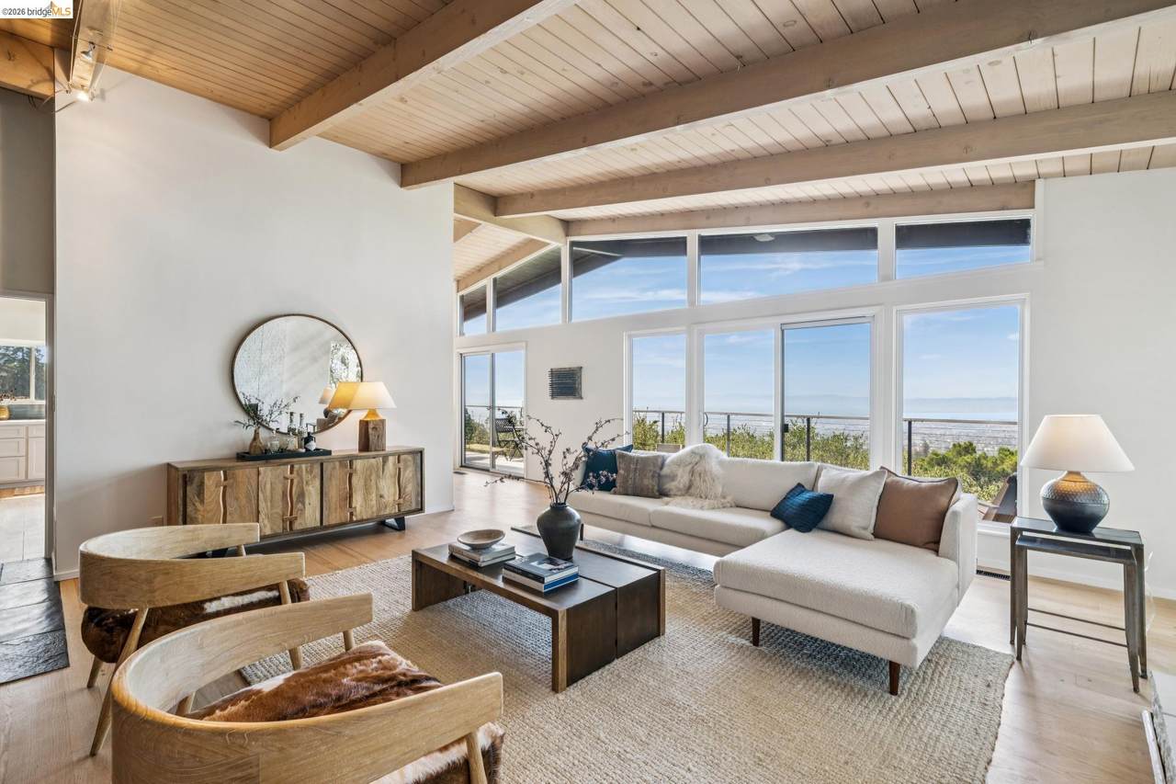
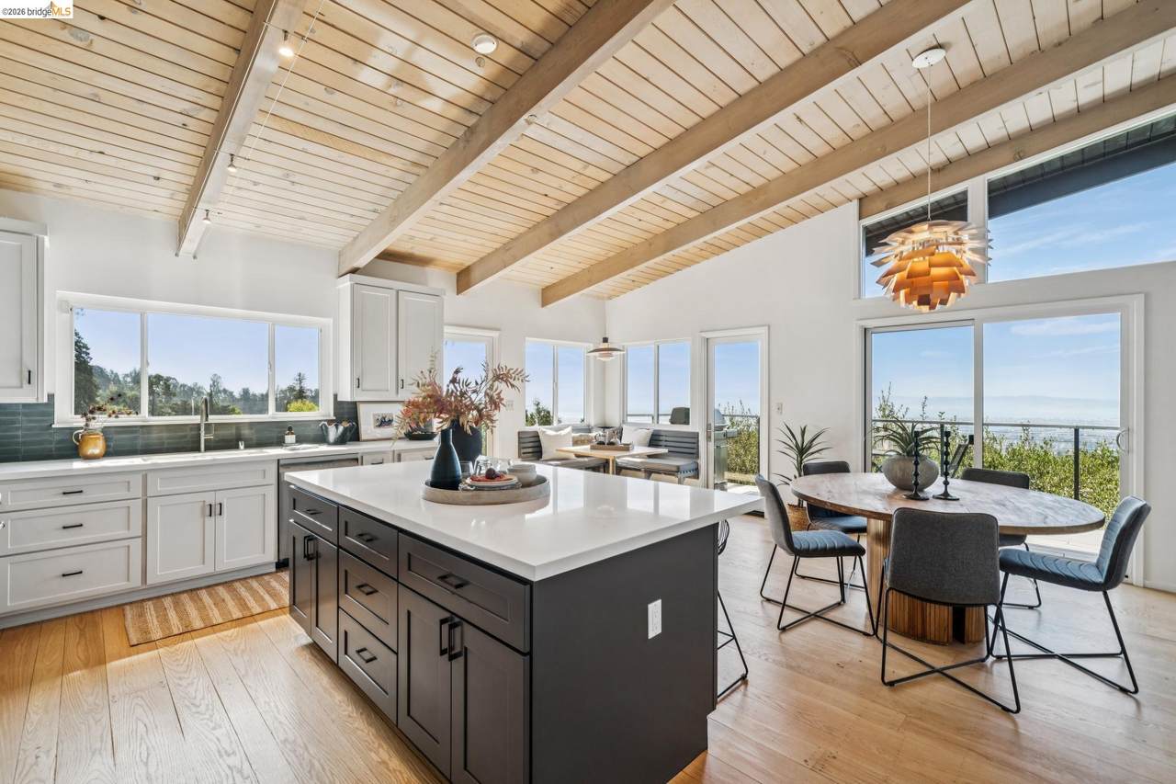
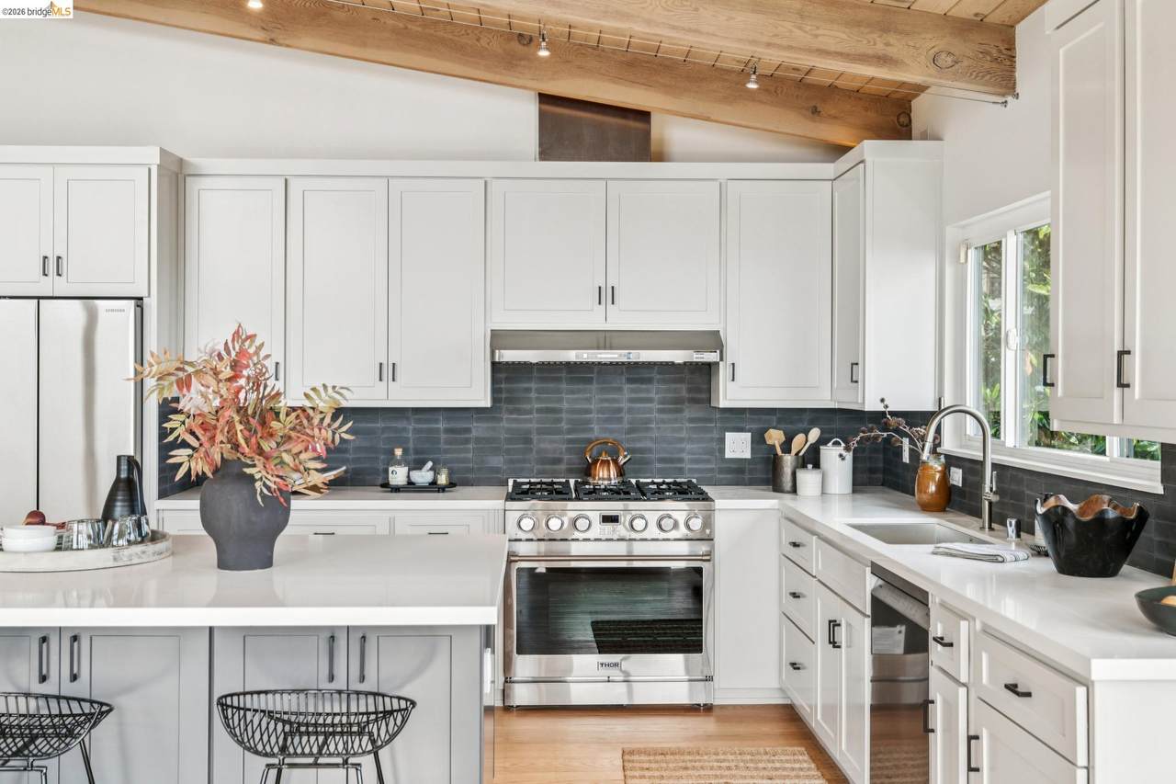
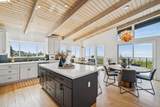
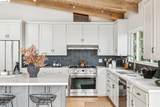
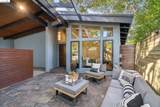
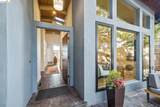
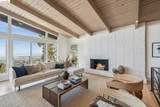
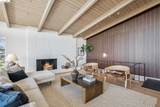
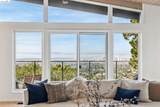
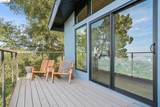
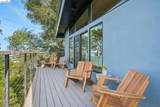
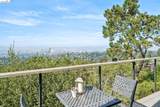
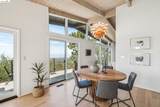
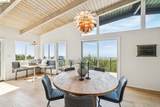
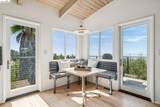
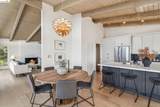
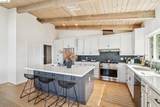
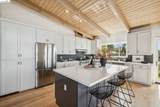
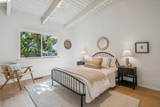
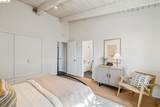
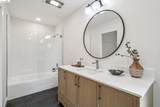
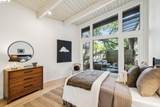
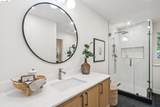
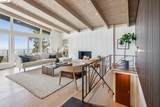
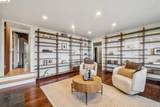
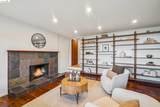
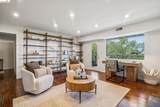
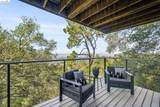
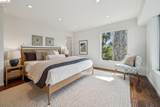
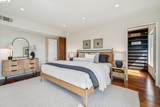
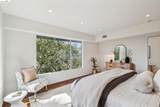
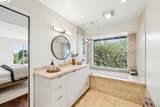
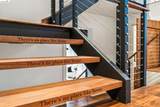
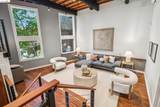
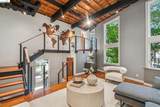
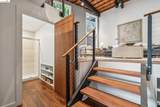
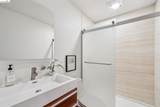
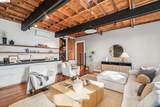
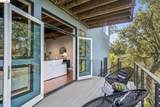
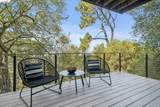
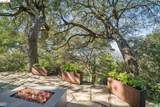
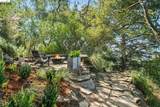
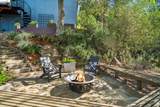
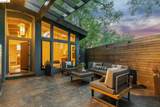
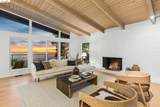
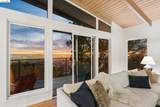
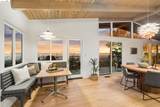
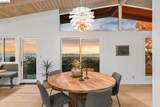
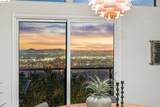
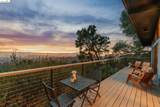
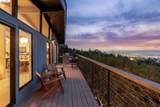
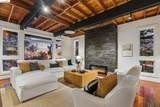
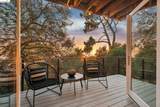
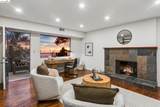
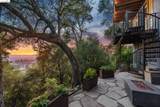
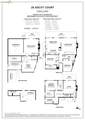
Glorious panoramic views take center stage at this expansive Mid-Century retreat, privately nestled on a quarter acre in Oakland's sought-after Piedmont Pines neighborhood. Perched above the Bay, the home commands breathtaking five bridge views of San Francisco, the Golden Gate, and on a clear day, the Farallon Islands. Multiple west-facing decks capture the ever-changing panorama of spectacular sunsets. A true sense of living on top of the world. This sophisticated 3-bedroom, 4-bathroom residence-with every bedroom a full suite-offers approximately 3,595 square feet of exceptional indoor-outdoor living. Secluded gardens and mature landscaping create a private resort feel, while walls of glass fill the living spaces with extraordinary views and natural light. An inviting open-concept main level centers around a beautifully renovated chef's kitchen with a spacious island, quartz countertops, custom cabinetry, abundant storage, and pantry. The kitchen flows naturally into the dining and living areas, where glass doors open to expansive west-facing decks. Two fireplaces add warmth, while soaring ceilings and a full bar define the lower-level family room, creating an ideal setting for entertaining. Thoughtfully enhanced with upgrades to the kitchen, bathrooms, and primary suite, the
-
3BEDS
-
0.26ACRES
-
4BATHS
-
01/2 BATHS
-
3,595SQFT
-
$444$/SQFT
School Ratings & Info
Listed by Joanna Hirsch of Vanguard Properties: (510) 418-0346.
Description
Glorious panoramic views take center stage at this expansive Mid-Century retreat, privately nestled on a quarter acre in Oakland's sought-after Piedmont Pines neighborhood. Perched above the Bay, the home commands breathtaking five bridge views of San Francisco, the Golden Gate, and on a clear day, the Farallon Islands. Multiple west-facing decks capture the ever-changing panorama of spectacular sunsets. A true sense of living on top of the world. This sophisticated 3-bedroom, 4-bathroom residence-with every bedroom a full suite-offers approximately 3,595 square feet of exceptional indoor-outdoor living. Secluded gardens and mature landscaping create a private resort feel, while walls of glass fill the living spaces with extraordinary views and natural light. An inviting open-concept main level centers around a beautifully renovated chef's kitchen with a spacious island, quartz countertops, custom cabinetry, abundant storage, and pantry. The kitchen flows naturally into the dining and living areas, where glass doors open to expansive west-facing decks. Two fireplaces add warmth, while soaring ceilings and a full bar define the lower-level family room, creating an ideal setting for entertaining. Thoughtfully enhanced with upgrades to the kitchen, bathrooms, and primary suite, the
 © 2026 MLSListings Inc. Based on information from MLSListings MLS as of 2026-10-05T07:53:08.52. Data is updated hourly. All data, including all measurements and calculations of area, is obtained from various sources and has not been, and will not be, verified by broker or MLS. All information should be independently reviewed and verified for accuracy. Properties may or may not be listed by the office/agent presenting the information. DX information is provided exclusively for consumers' personal, non-commercial use and may not be used for any purpose other than to identify prospective properties consumers may be interested in purchasing. Information is deemed reliable but is not guaranteed accurate by the MLS or Lianne McLean | KW Peninsula Estates.
Licensed in the State of California.
Website powered by BoomTown.