



Description
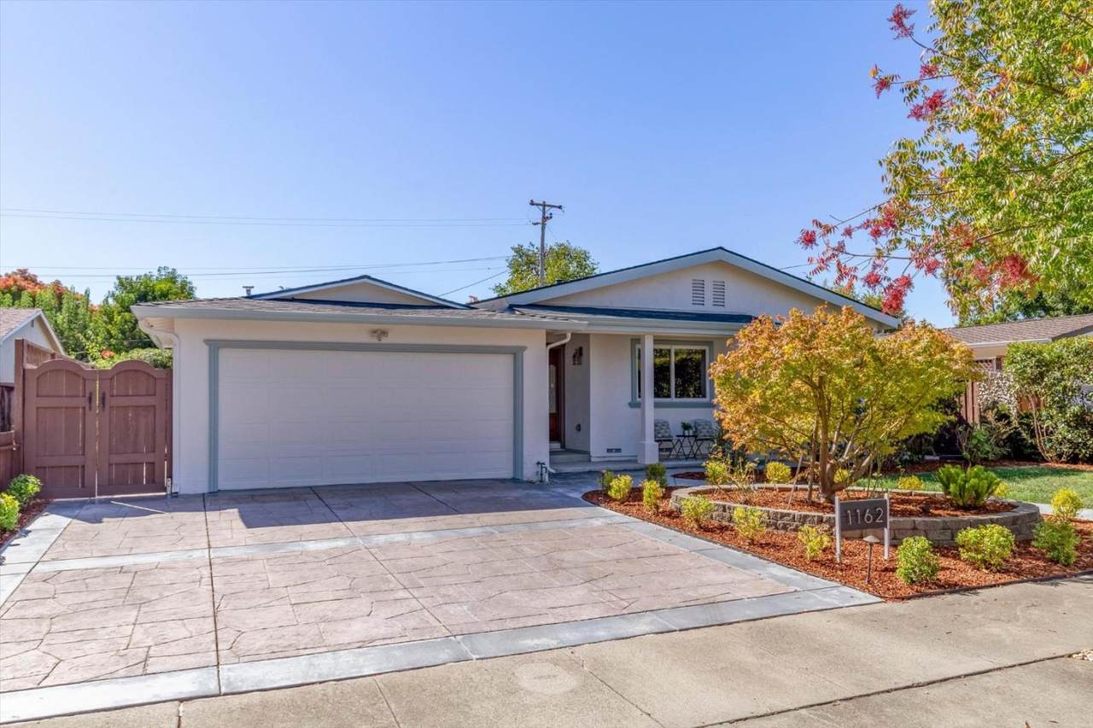
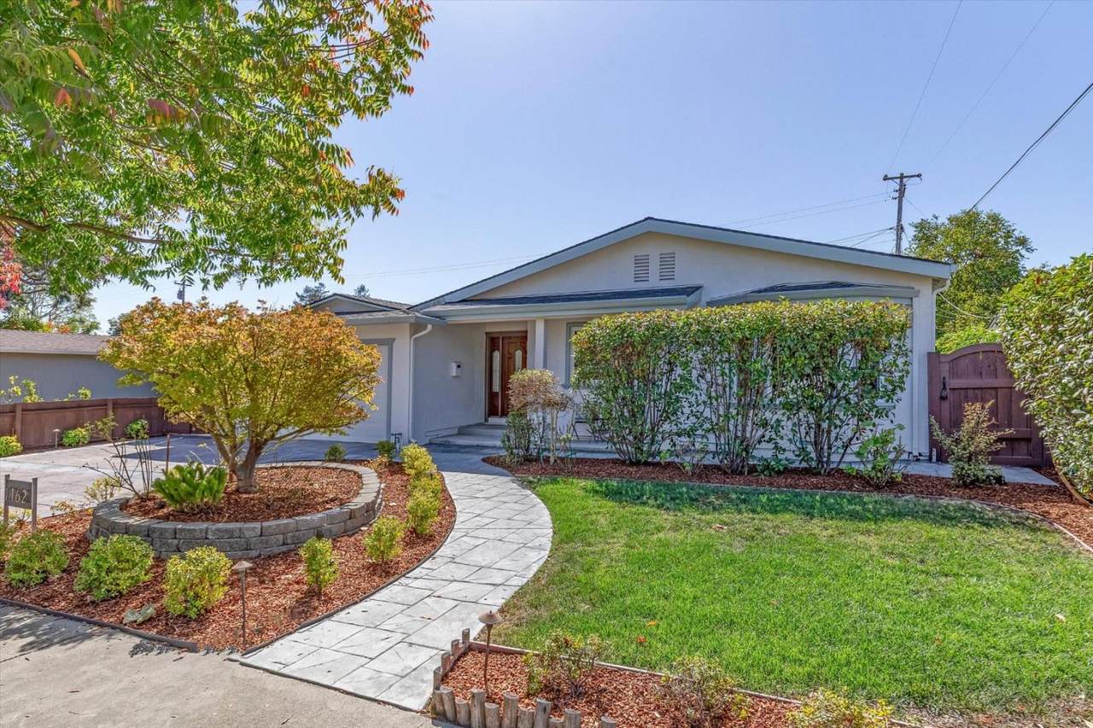
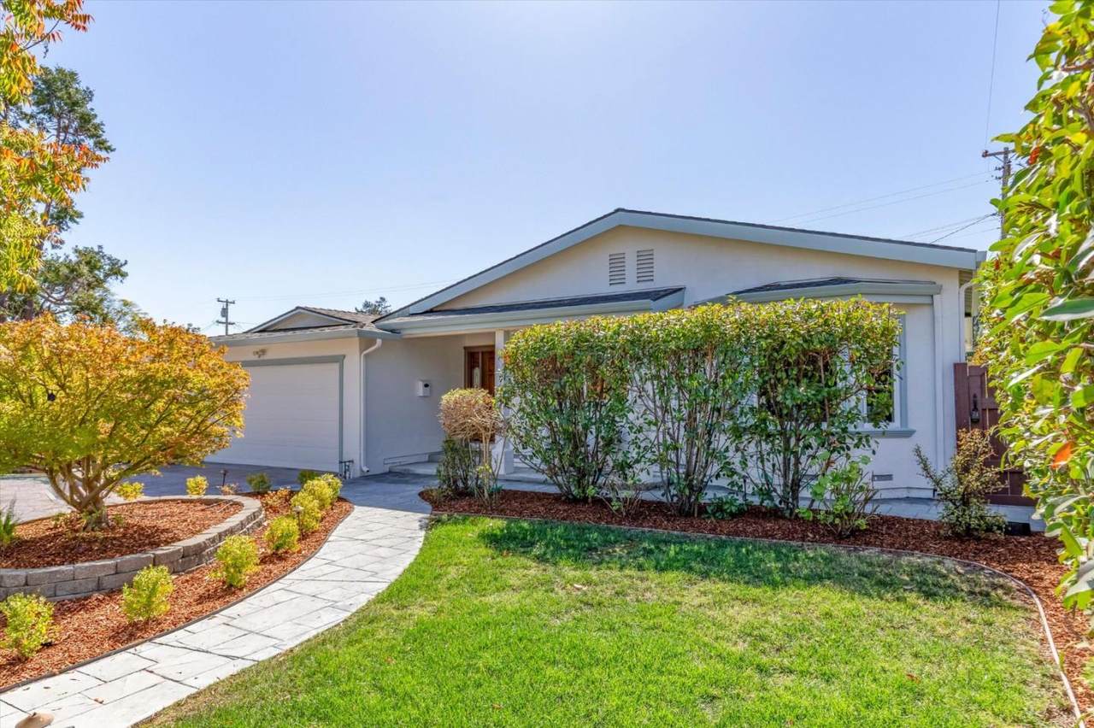
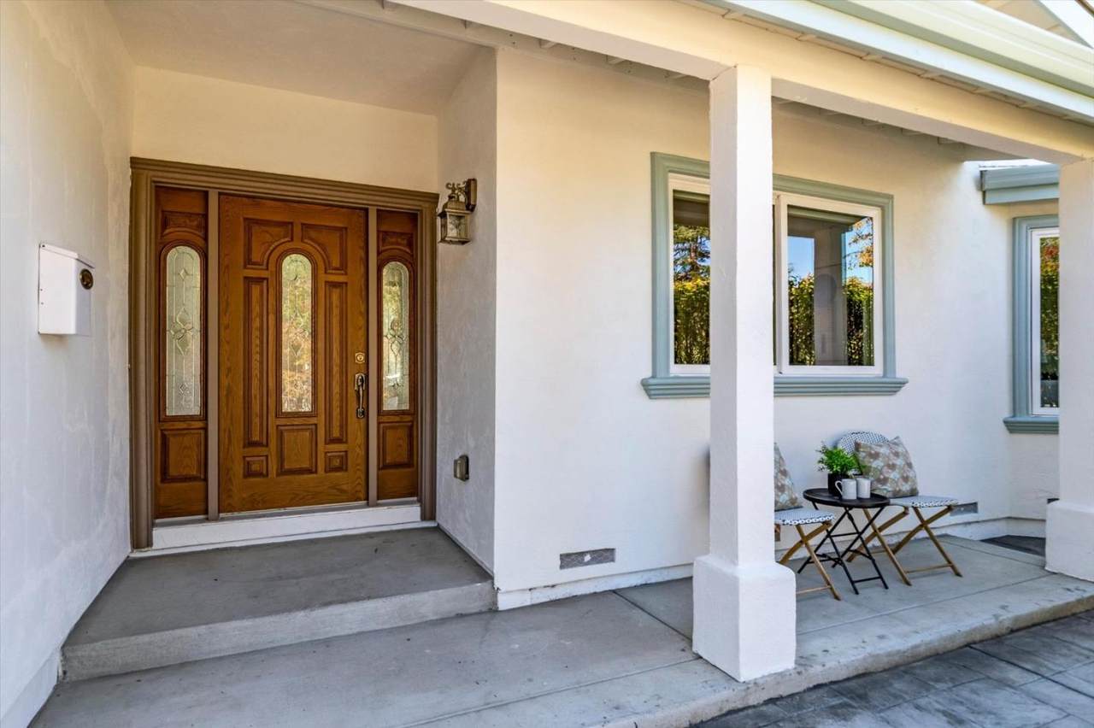
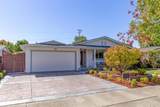
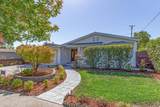
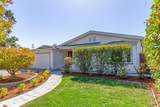
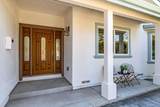
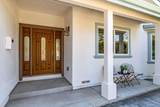
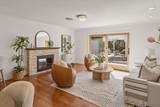
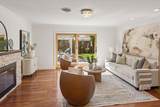
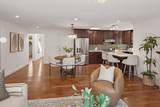
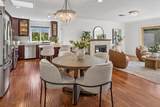
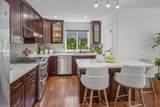
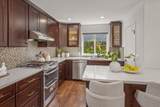
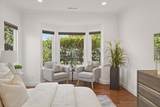
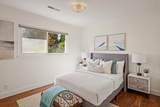
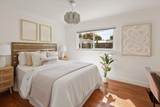
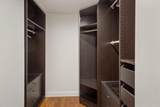
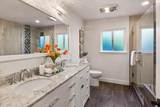
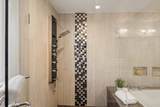
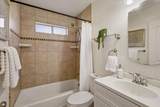
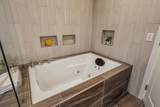
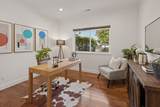
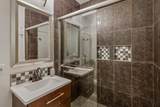
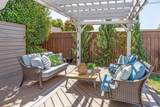
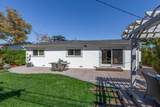
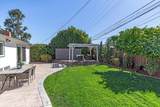
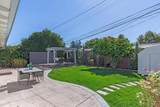
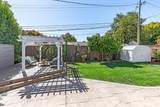
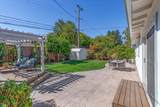
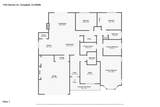
Welcome to 1162 Denver Drive, a beautifully refreshed 4-bedroom, 3-bathroom single-family home in a well-established Campbell neighborhood. A skylight brightens the entry, and natural light fills the home throughout. The freshly painted interior features new two-panel interior doors and new closet doors. A legally permitted expansion adds a spacious 4th bedroom and a full bathroom, while hardwood-style flooring and an indoor laundry closet complete the living space. The exterior has been fully repainted, with new window screens and refreshed landscaping featuring fresh mulch and decorative rock. The private backyard offers a stamped concrete patio beneath a newly stained pergola, ideal for relaxing or entertaining, plus a detached shed for extra storage. Professionally staged and move-in ready, the home is in highly desirable Moreland District, and is conveniently located near Downtown Campbell, the Pruneyard, Los Gatos Creek Trail, and Highways 17 and 85.
-
4BEDS
-
0.16ACRES
-
3BATHS
-
01/2 BATHS
-
1,777SQFT
-
$1,125$/SQFT
School Ratings & Info
Listed by Sophie Lin of KW Bay Area Estates: 408-886-8742.
Description
Welcome to 1162 Denver Drive, a beautifully refreshed 4-bedroom, 3-bathroom single-family home in a well-established Campbell neighborhood. A skylight brightens the entry, and natural light fills the home throughout. The freshly painted interior features new two-panel interior doors and new closet doors. A legally permitted expansion adds a spacious 4th bedroom and a full bathroom, while hardwood-style flooring and an indoor laundry closet complete the living space. The exterior has been fully repainted, with new window screens and refreshed landscaping featuring fresh mulch and decorative rock. The private backyard offers a stamped concrete patio beneath a newly stained pergola, ideal for relaxing or entertaining, plus a detached shed for extra storage. Professionally staged and move-in ready, the home is in highly desirable Moreland District, and is conveniently located near Downtown Campbell, the Pruneyard, Los Gatos Creek Trail, and Highways 17 and 85.
 © 2026 MLSListings Inc. Based on information from MLSListings MLS as of 2026-10-07T04:50:07.99. Data is updated hourly. All data, including all measurements and calculations of area, is obtained from various sources and has not been, and will not be, verified by broker or MLS. All information should be independently reviewed and verified for accuracy. Properties may or may not be listed by the office/agent presenting the information. DX information is provided exclusively for consumers' personal, non-commercial use and may not be used for any purpose other than to identify prospective properties consumers may be interested in purchasing. Information is deemed reliable but is not guaranteed accurate by the MLS or Lianne McLean | KW Peninsula Estates.
Licensed in the State of California.
Website powered by BoomTown.