




Description
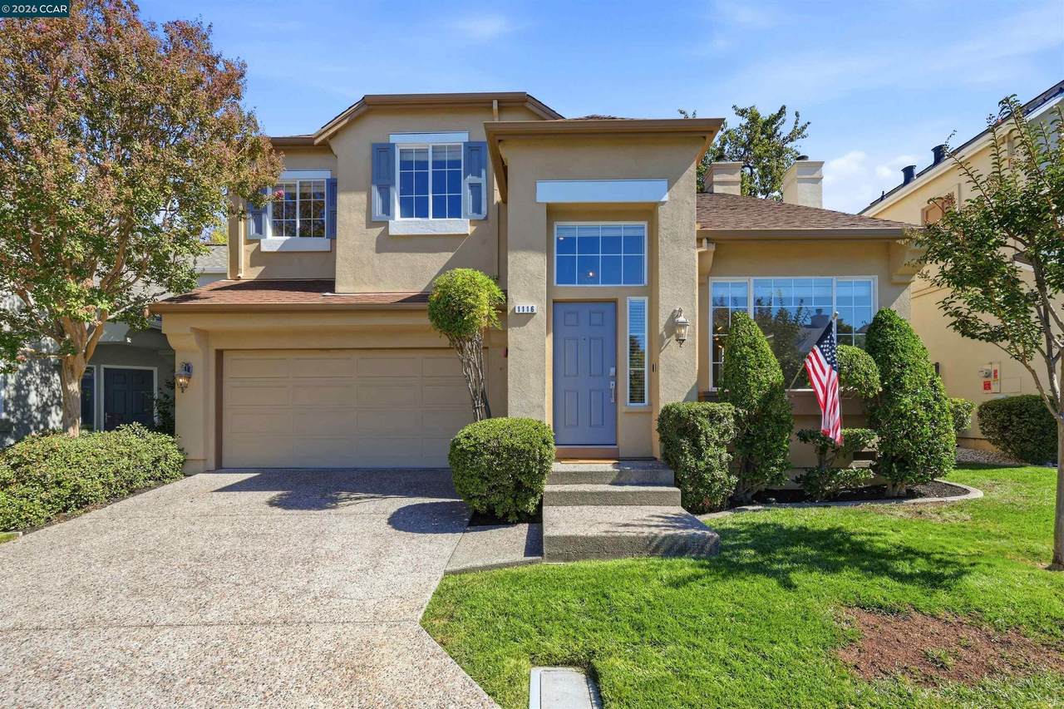
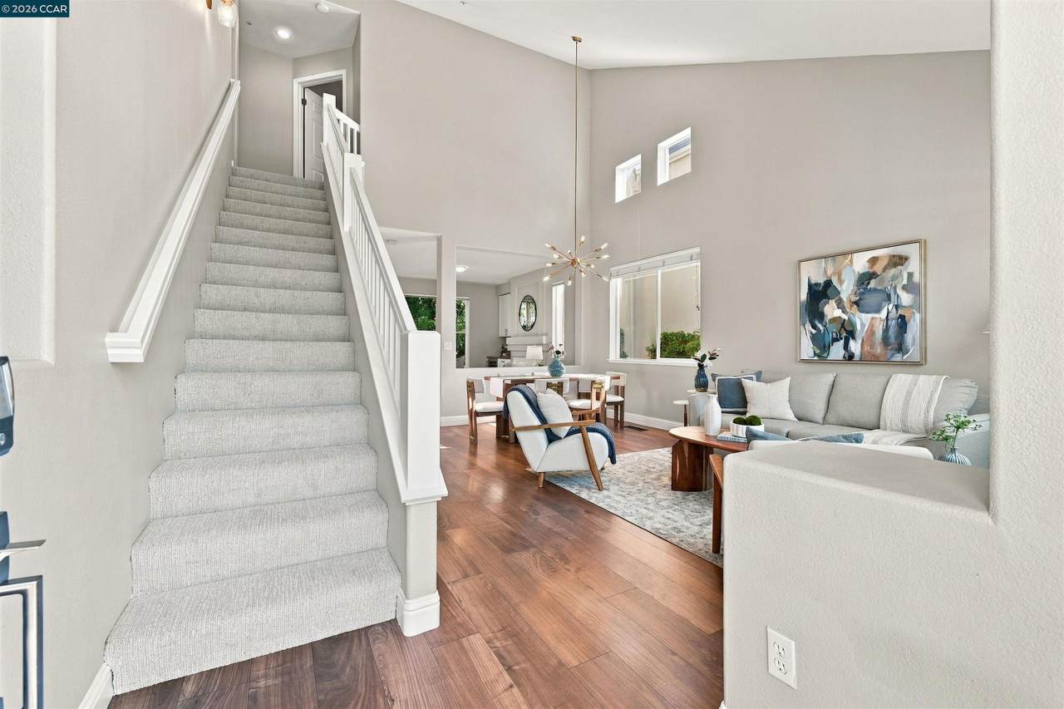
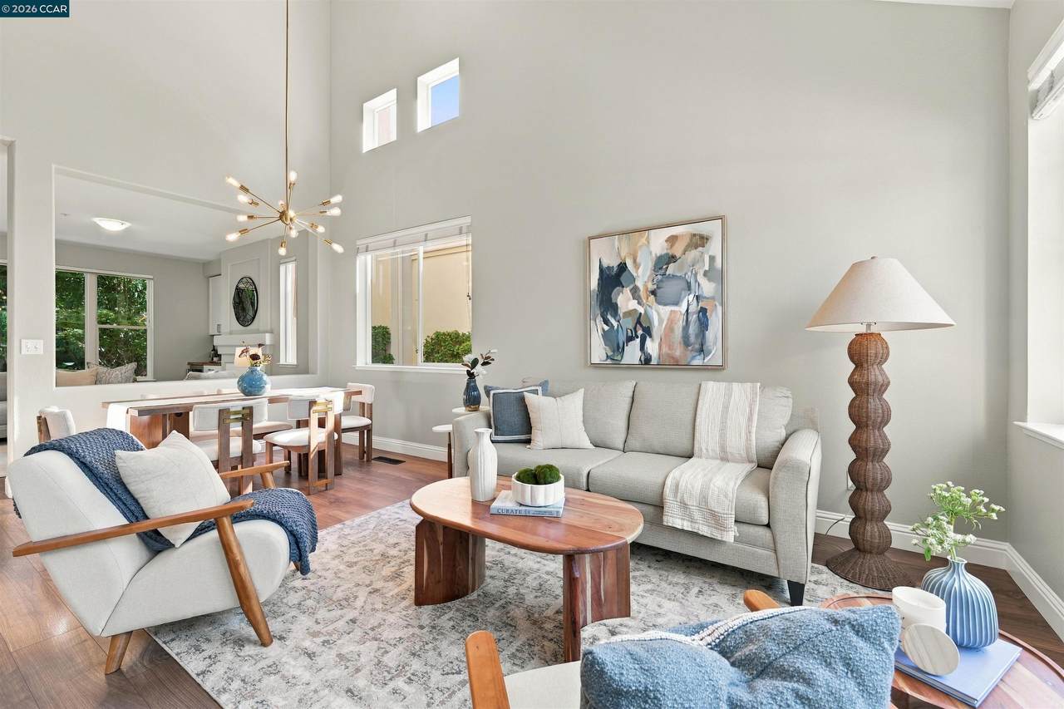
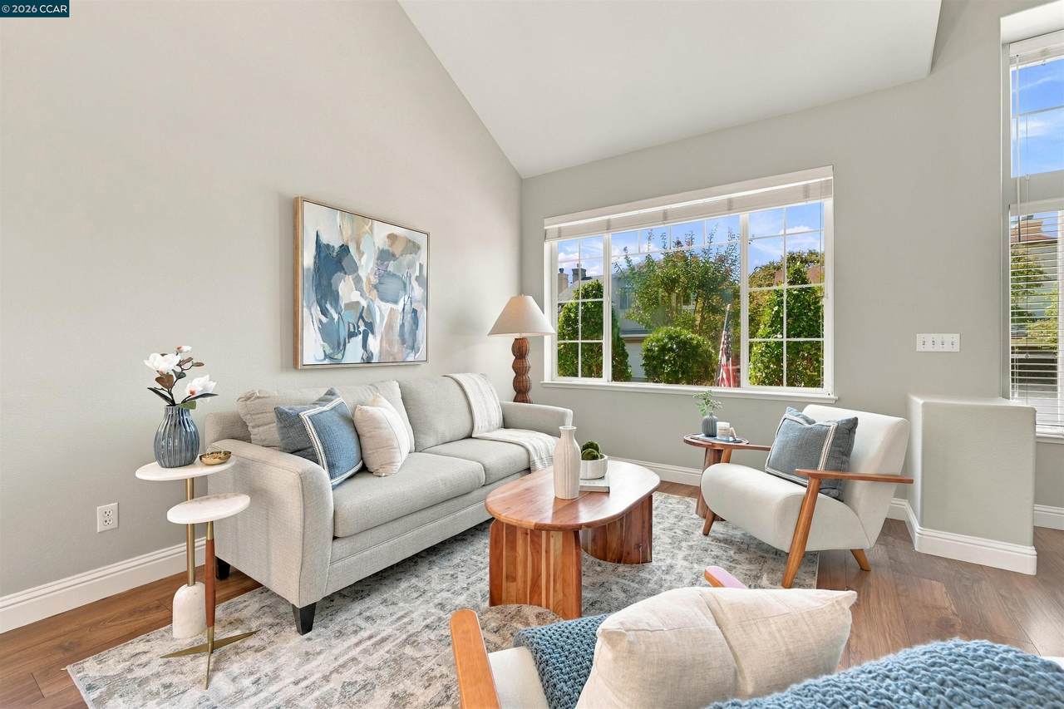
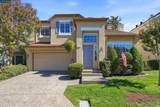
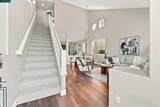
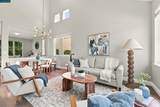
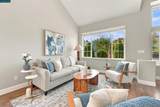
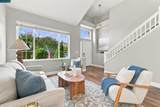
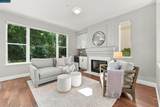
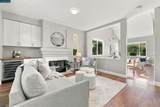
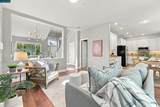
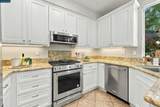
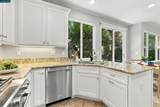
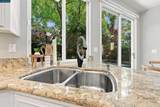
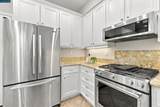
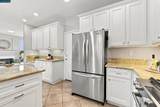
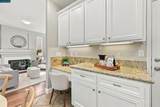
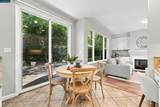
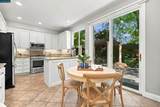
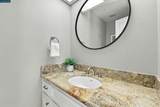
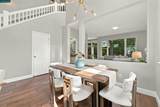
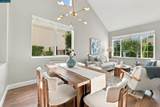
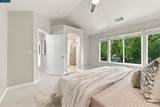
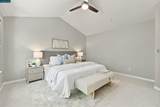
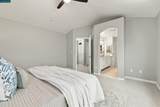
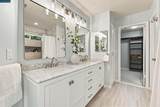
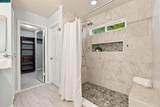
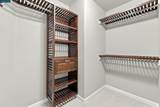
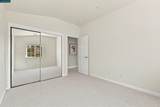
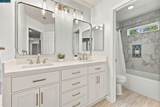
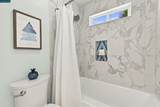
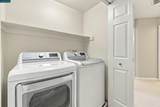
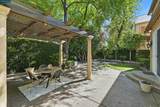
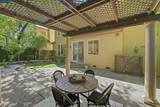
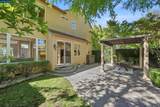
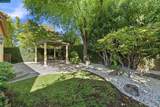
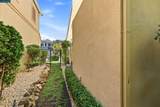
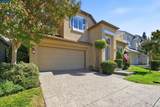
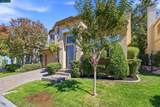
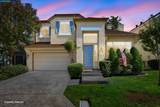
Welcome to 1116 Maggie Lane, a beautifully updated home offering 1,752 square feet of light-filled living space in a fantastic Walnut Creek location. This 3-bedroom, 2.5-bath residence impresses from the moment you arrive with beautiful curb appeal, soaring vaulted ceilings, abundant natural light and a spacious floor plan. Upon entry, a huge formal living room creates an impressive sense of openness and offers plenty of space for gathering and entertaining. The light and bright kitchen features granite countertops, stainless steel appliances, a gas range and inviting eat-in breakfast nook, while the adjacent family room is anchored by a cozy gas fireplace, custom cabinetry and built-in wine refrigerator. Upstairs, the spacious primary suite is a true retreat with vaulted ceilings and a beautifully remodeled ensuite bath featuring designer finishes, an impressive oversized walk-in shower and a massive walk-in closet with custom built-ins. Two additional bedrooms share a stylishly remodeled hall bath, while the conveniently located upstairs laundry adds everyday ease. Step outside to a private, tranquil backyard surrounded by lush greenery and featuring an expansive patio, pergola and large lawn, perfect for dining, entertaining, gardening or relaxing. Complete with an attached tw
-
3BEDS
-
0.09ACRES
-
2BATHS
-
11/2 BATHS
-
1,752SQFT
-
$741$/SQFT
School Ratings & Info
Listed by Stephanie Talyat of Coldwell Banker: (925) 286-5424.
Description
Welcome to 1116 Maggie Lane, a beautifully updated home offering 1,752 square feet of light-filled living space in a fantastic Walnut Creek location. This 3-bedroom, 2.5-bath residence impresses from the moment you arrive with beautiful curb appeal, soaring vaulted ceilings, abundant natural light and a spacious floor plan. Upon entry, a huge formal living room creates an impressive sense of openness and offers plenty of space for gathering and entertaining. The light and bright kitchen features granite countertops, stainless steel appliances, a gas range and inviting eat-in breakfast nook, while the adjacent family room is anchored by a cozy gas fireplace, custom cabinetry and built-in wine refrigerator. Upstairs, the spacious primary suite is a true retreat with vaulted ceilings and a beautifully remodeled ensuite bath featuring designer finishes, an impressive oversized walk-in shower and a massive walk-in closet with custom built-ins. Two additional bedrooms share a stylishly remodeled hall bath, while the conveniently located upstairs laundry adds everyday ease. Step outside to a private, tranquil backyard surrounded by lush greenery and featuring an expansive patio, pergola and large lawn, perfect for dining, entertaining, gardening or relaxing. Complete with an attached tw
 © 2026 MLSListings Inc. Based on information from MLSListings MLS as of 2026-10-07T05:51:34.157. Data is updated hourly. All data, including all measurements and calculations of area, is obtained from various sources and has not been, and will not be, verified by broker or MLS. All information should be independently reviewed and verified for accuracy. Properties may or may not be listed by the office/agent presenting the information. DX information is provided exclusively for consumers' personal, non-commercial use and may not be used for any purpose other than to identify prospective properties consumers may be interested in purchasing. Information is deemed reliable but is not guaranteed accurate by the MLS or Lianne McLean | KW Peninsula Estates.
Licensed in the State of California.
Website powered by BoomTown.